
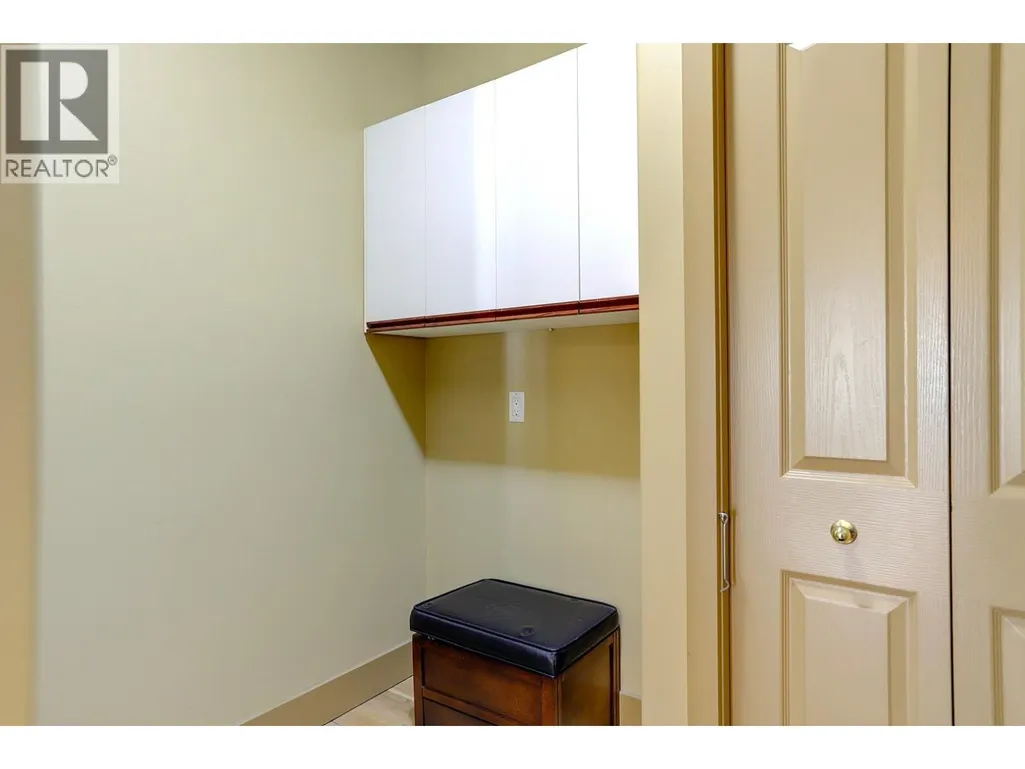
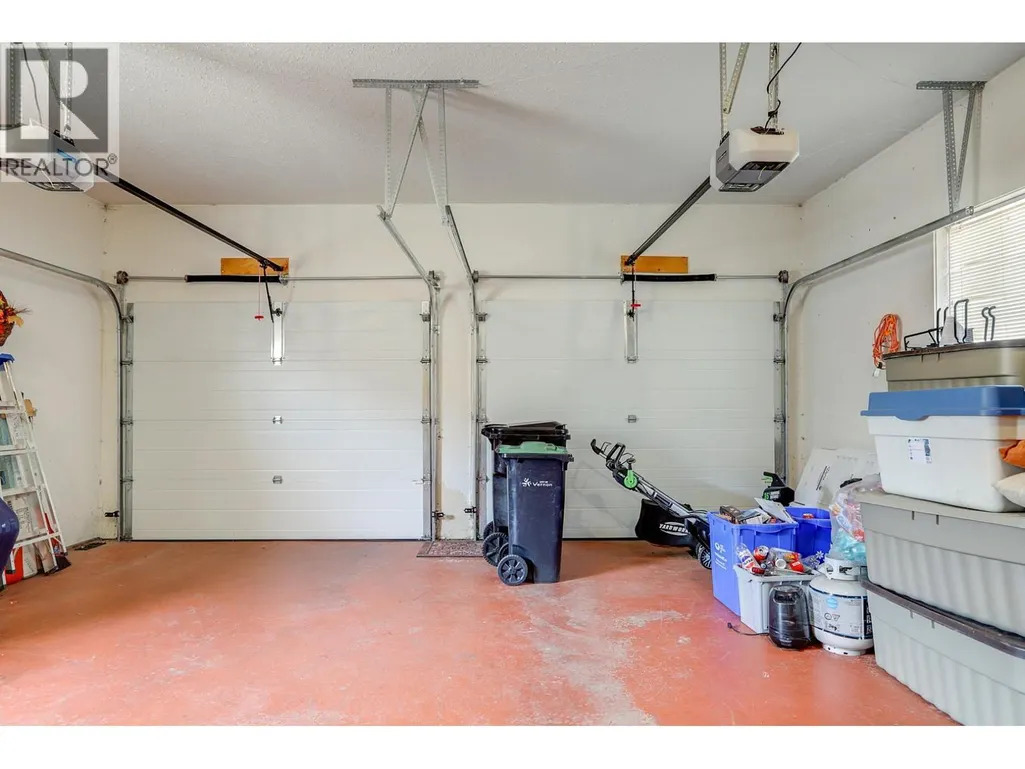
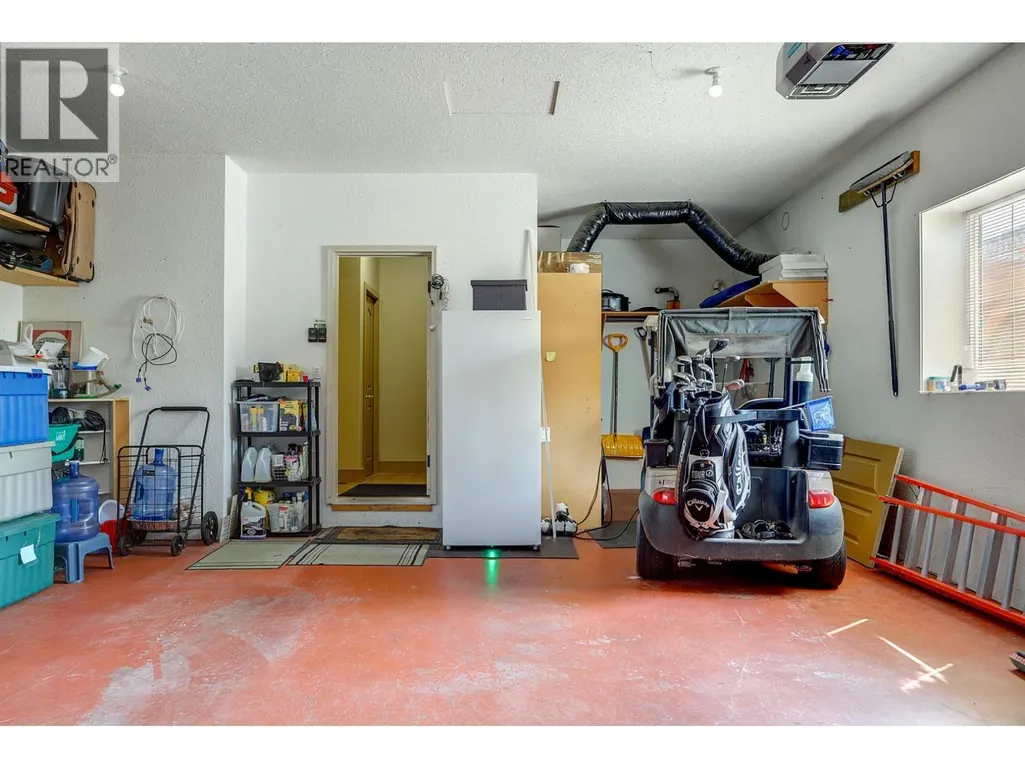
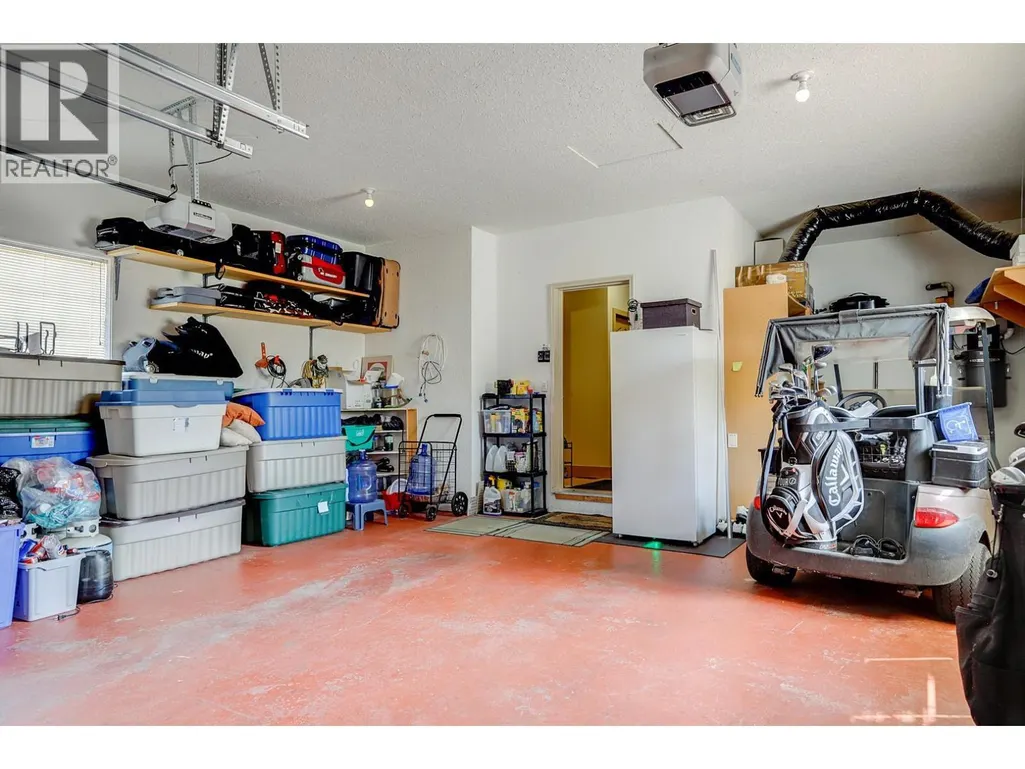
Address
301 Country Estate Place, Vernon, BC
Price
$ 1,237,000
Property Attributes
- ID#10395612V1B2W7
- TypeSingle Family
- Listing Status Active
- MunicipalityVernon
- CityVernon
- NeighbourhoodCity of Vernon
- Postal CodeV1B 2W7
- StyleSingle Family Dwelling
- Year Built1994
- Price$ 1,237,000
- Bedrooms4
- Bathrooms3
- Half Bathrooms1
- Sqr Footage4647
- Lot Size0.2 Acres
Data Source:
RLP - CREA EN
Property Description
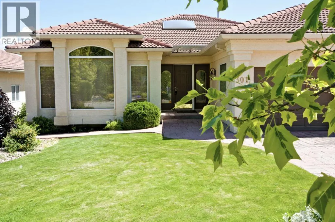
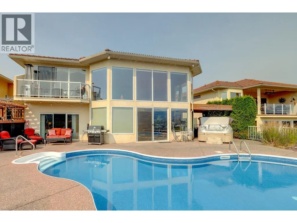
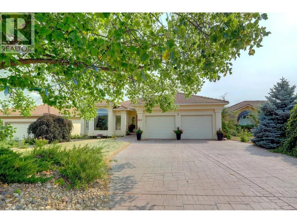
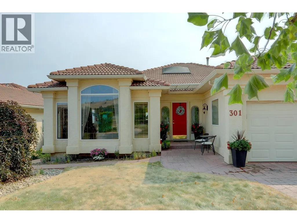
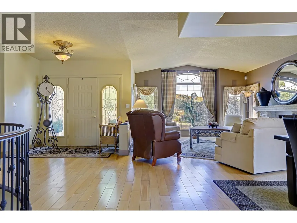
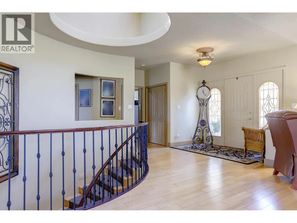
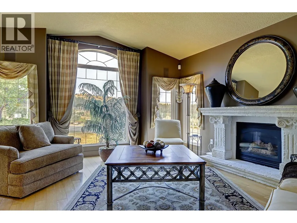
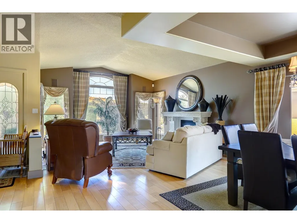
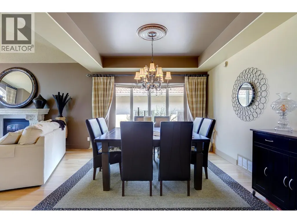
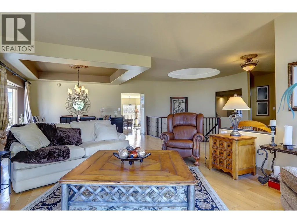
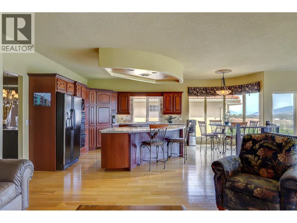
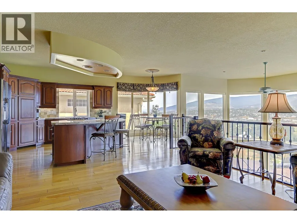
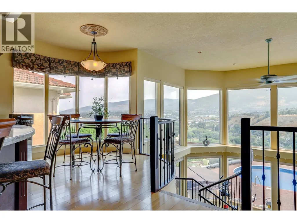
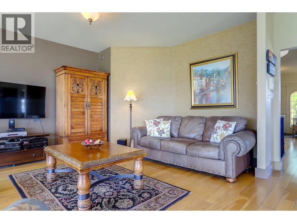
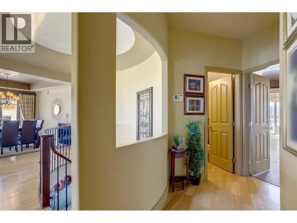
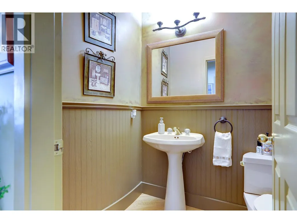
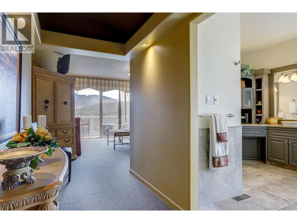
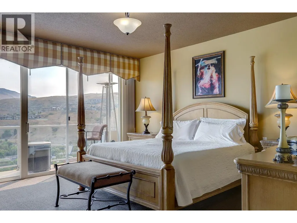
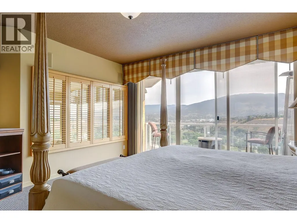
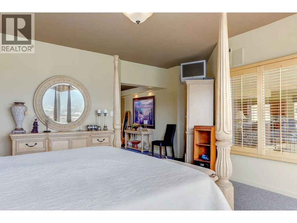
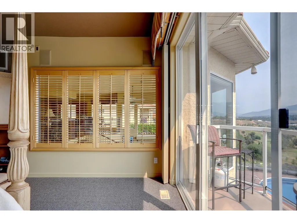
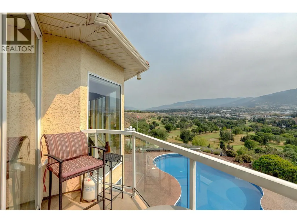
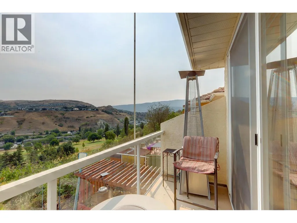
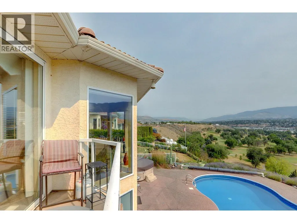
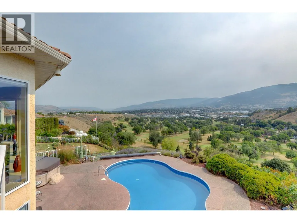
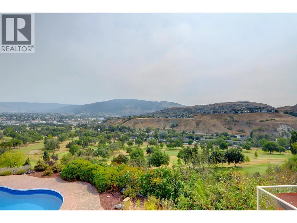
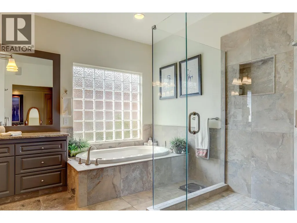
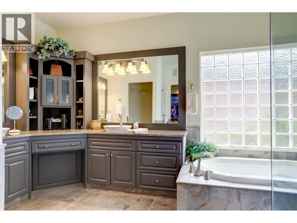
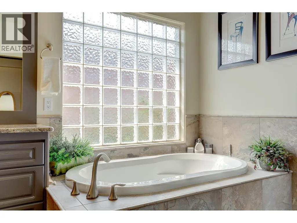
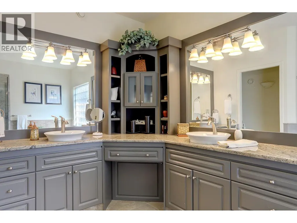
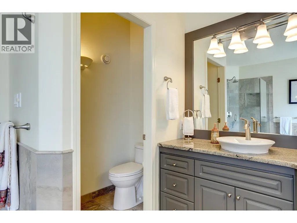
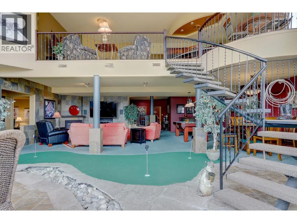
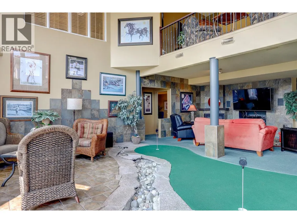
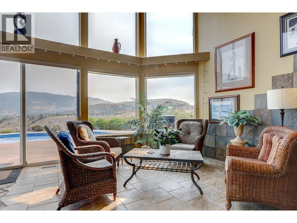
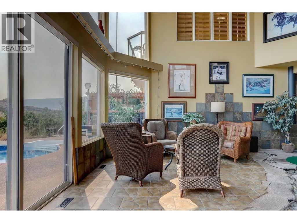
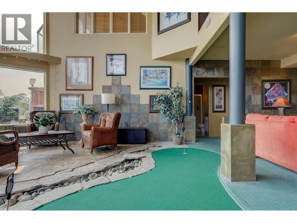
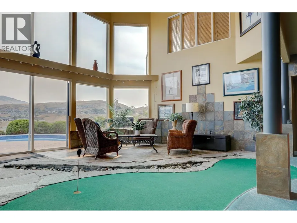
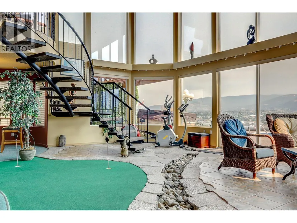
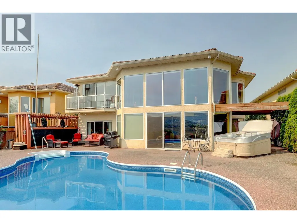
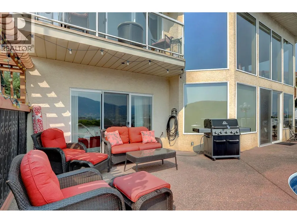
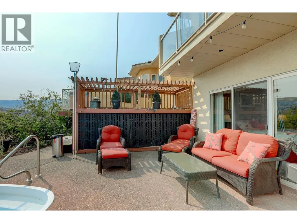
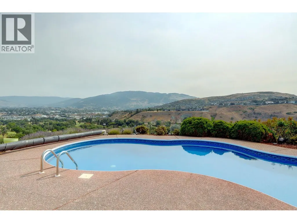
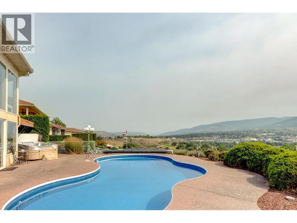
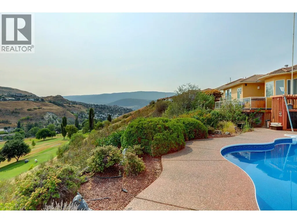
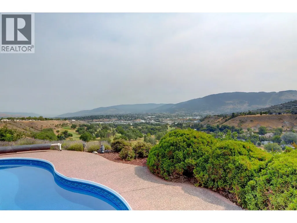
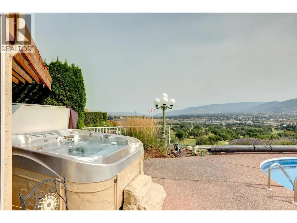
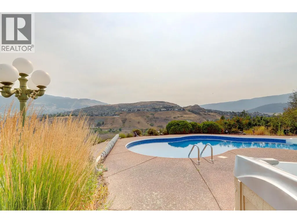
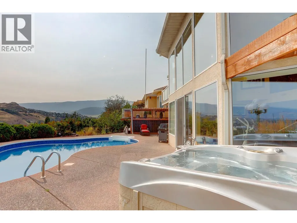
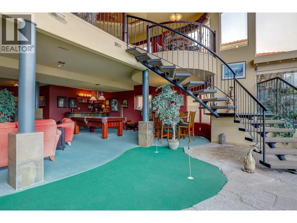
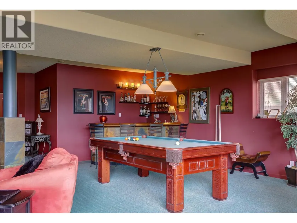
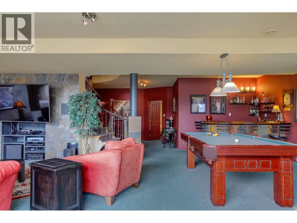
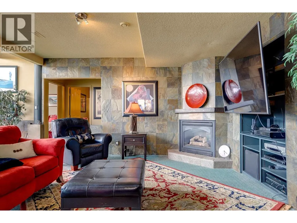
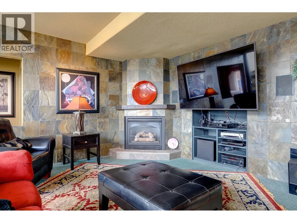
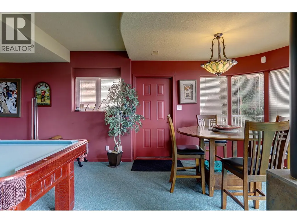
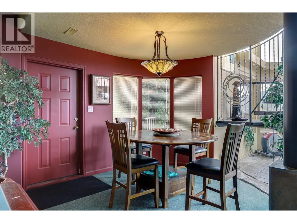
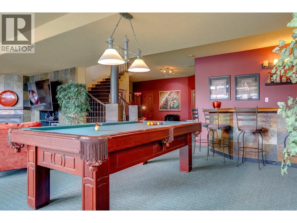
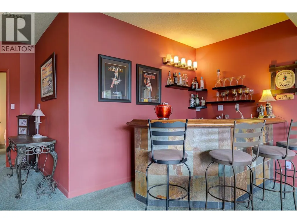
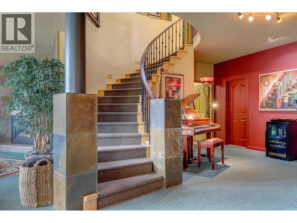
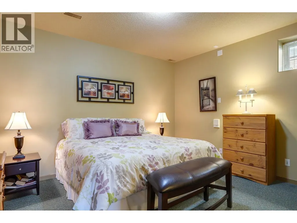
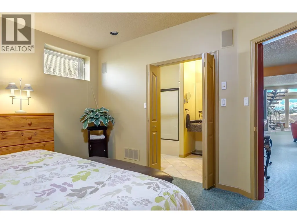
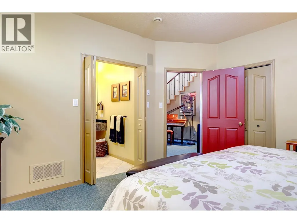
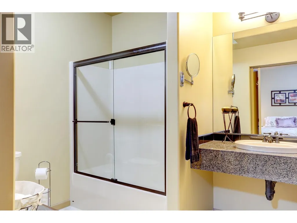
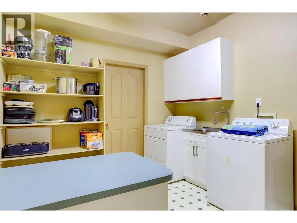
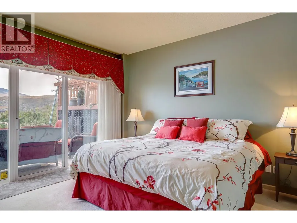
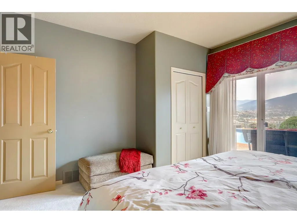
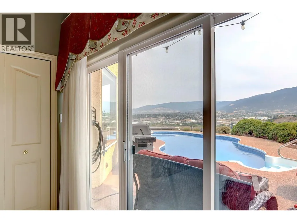
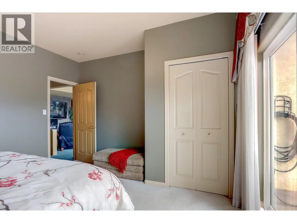
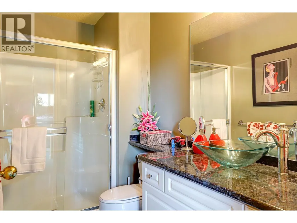
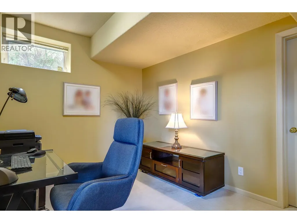
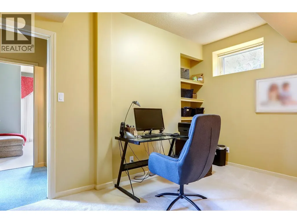
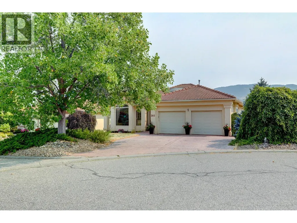
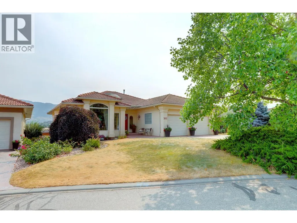
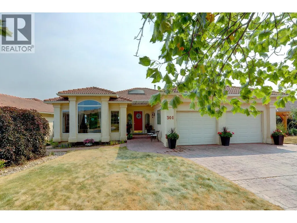
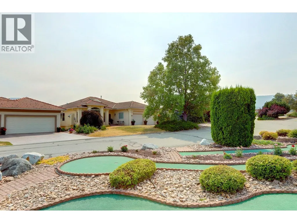
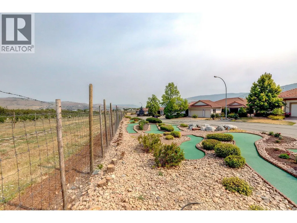
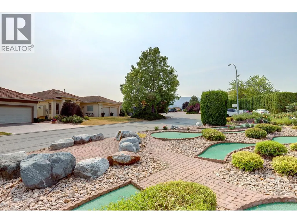
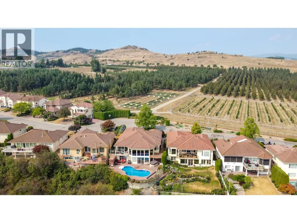
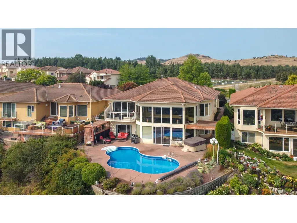
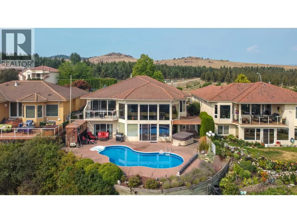
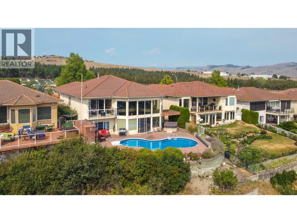
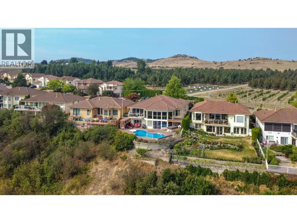
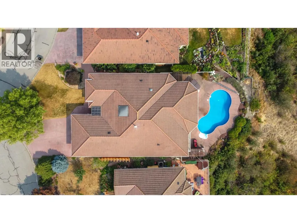
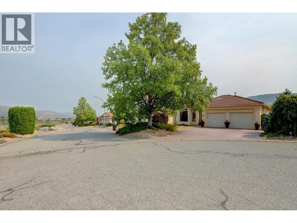
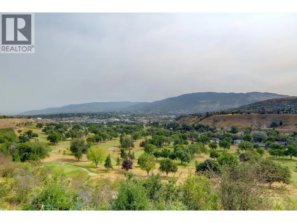
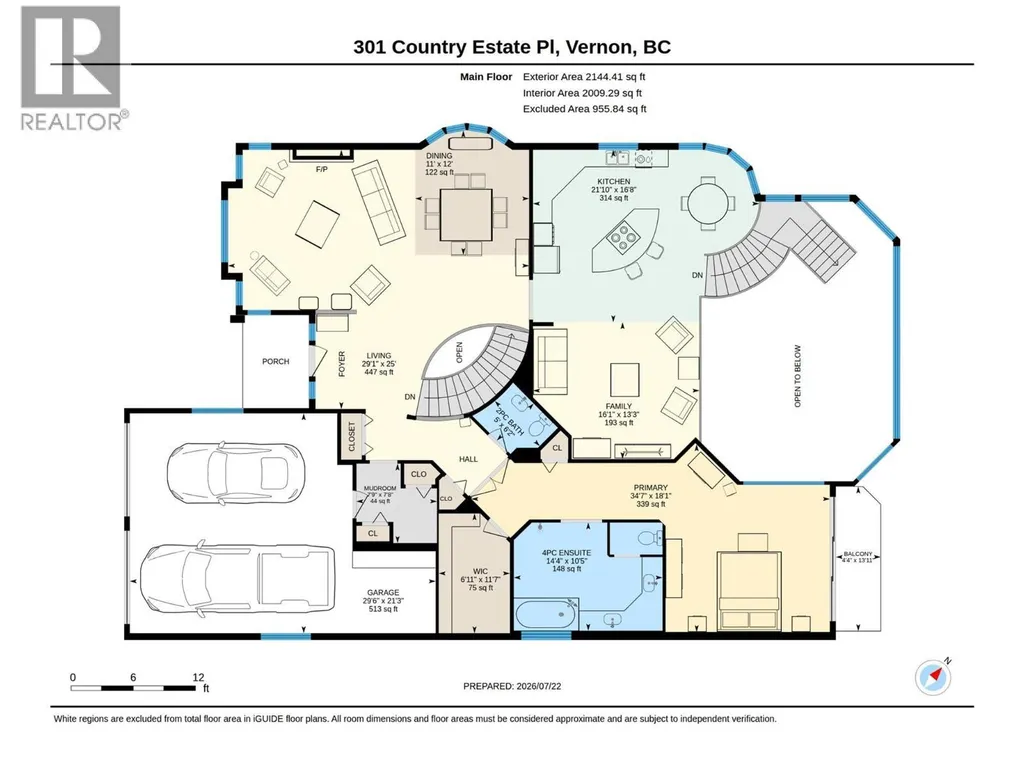
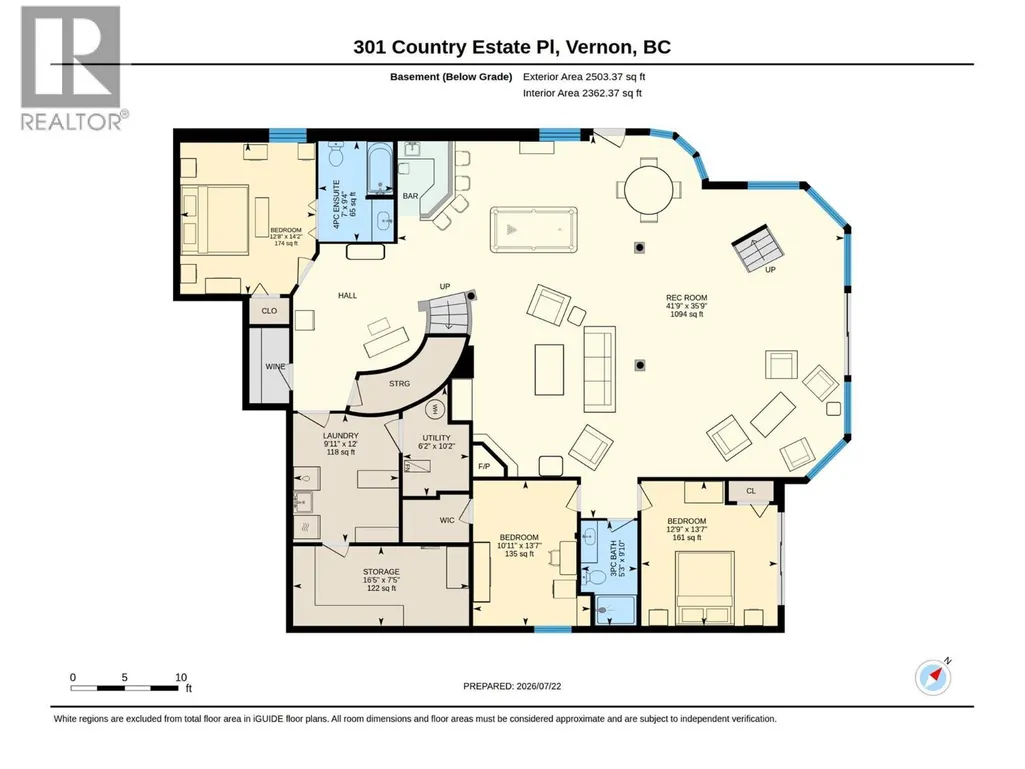
Welcome to this exceptional Okanagan lifestyle home, perfectly positioned above the 11th fairway of the historic Vernon Golf & Country Club. Designed for effortless entertaining and everyday living, this one-of-a-kind residence offers stunning golf course views, exceptional privacy, and a true resort-style lifestyle. Offering over 4,600 sq. ft., this custom 4-bedroom, 3.5-bathroom home features spacious living areas, including formal living and dining rooms, a welcoming family room, and a bright open-concept kitchen with a large island, perfect for entertaining. The spectacular two-storey solarium showcases soaring walls of windows, an indoor putting green, and breathtaking views of the pool, fairway, and valley. The level-entry main floor includes a luxurious primary suite overlooking the golf course, while the lower level offers two oversized guest bedrooms (one with a private ensuite), a full bathroom, office/den, recreation room, and a large entertainment area with a wet bar and direct backyard access. Step outside to your private oasis featuring a heated in-ground pool with an upgraded liner, hot tub, multiple patios, and landscaped, low-maintenance grounds. Located in one of Vernon's most desirable neighbourhoods, this remarkable home blends elegance, recreation, and the Okanagan lifestyle. Designed for making lasting memories, this exceptional property is the perfect place to entertain, unwind, and enjoy the spectacular surroundings.
General Features
| Terms | SALE |
|---|---|
| Neighbourhood | City of Vernon |
| Construction Style | Detached |
| Property Sub Type | Single Family |
| jumpId | 28831721 |
| Property Subtype French | Single Family Dwelling |
| Listing Type French | House |
| MLS | 10395612 |
| Appliances | Refrigerator, Dishwasher, Oven - Electric, Range - Gas, Microwave |
| Architectural Style | Rancher |
| Building Type | House |
| Property Type | Single Family |
| Sewer | Municipal sewage system |
Interior Features
| Fireplace | yes |
|---|---|
| Living Area Range | 4647 sqft |
| Bedrooms | 4 |
| Basement Type | Full |
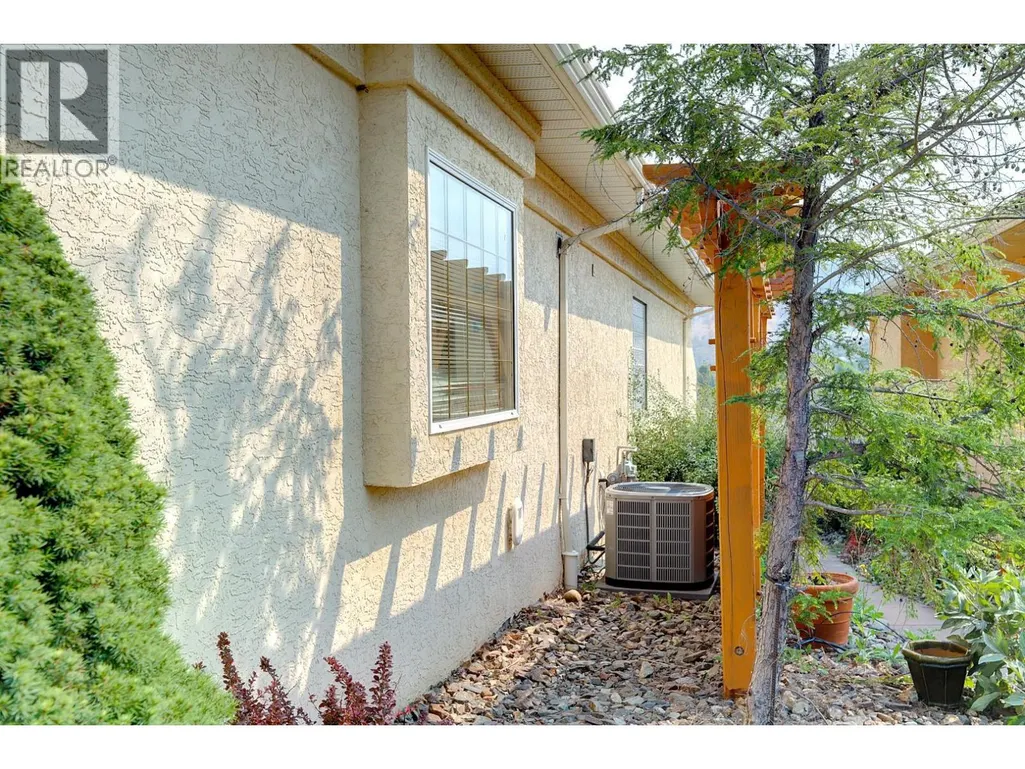
| Cooling Type | Central air conditioning |
| Heating Type | Forced air |
| Beds | 4 |
| Total Baths | 3+1 |
| Total Baths | 3+1 |
| Total Half Baths | 1 |
Exterior Features
| Pool | yes |
|---|---|
| Exterior Finish | Stucco |
| Parking Type | Attached garage |
Amenities
- Views
- New Construction
- Adult 55+
- Lease To Own
- No Strata Fees
- Furnished
- Primary On Main
- Air Conditioning
- Seller Finance
- Green
- Fixer Upper
- Horse
- Golf
- Fireplace
- Deck
- Garage
- Basement
- Pool

Property vs Single Family Average in V1B 2W7
Price
Year Built
In The Neighbourhood
Water Views
Vernon
$ 519,000
3850 Argyle Avenue Unit# 17
Vernon, BC V1T8K9
- Type
- Single Family
- Size
- 1,860 SqFt
- Rooms
- 3 Beds + 3 Baths
Listed by: RE/MAX Vernon Salt Fowler
Vernon
$ 879,900
216 Country Estate Drive
Vernon, BC V1B2V2
- Type
- Single Family
- Size
- 3,294 SqFt
- Rooms
- 4 Beds + 3.5 Baths
Listed by: RE/MAX Vernon Salt Fowler
Vernon
$ 640,000
4209 27th Avenue
Vernon, BC V1T1T3
- Type
- Single Family
- Size
- 1,676 SqFt
- Rooms
- 5 Beds + 2 Baths
Listed by: Real Broker B.C. Ltd
Vernon
$ 499,900
3004 38 Street
Vernon, BC V1T6H6
- Type
- Single Family
- Size
- 1,708 SqFt
- Rooms
- 3 Beds + 2 Baths
Listed by: 3 Percent Realty Inc.
Vernon
$ 949,900
4211 27 Avenue
Vernon, BC V1T1T3
- Type
- Single Family
- Size
- 3,555 SqFt
- Rooms
- 8 Beds + 4 Baths
Listed by: RE/MAX Vernon
Vernon
$ 344,900
5300 25 Avenue Unit# 44
Vernon, BC V1T6R4
- Type
- Single Family
- Size
- 1,190 SqFt
- Rooms
- 3 Beds + 1.5 Baths
Listed by: eXp Realty (Kelowna)
Vernon
$ 449,800
2004 33 Street
Vernon, BC V1T5R6
- Type
- Single Family
- Size
- 1,114 SqFt
- Rooms
- 2 Beds + 1 Baths
Listed by: Real Broker B.C. Ltd
Vernon
$ 449,900
3007 38 Street
Vernon, BC V1T6H7
- Type
- Single Family
- Size
- 1,214 SqFt
- Rooms
- 3 Beds + 2 Baths
Listed by: Coldwell Banker Executives Realty
Vernon
$ 409,000
4100 24 Avenue Unit# 131
Vernon, BC V1T1M2
- Type
- Single Family
- Size
- 1,646 SqFt
- Rooms
- 3 Beds + 1.5 Baths
Listed by: Coldwell Banker Executives Realty
Vernon
$ 598,000
3700 24 Avenue
Vernon, BC V1T1L9
- Type
- Single Family
- Size
- 1,898 SqFt
- Rooms
- 4 Beds + 2 Baths
Listed by: eXp Realty (Kelowna)
Vernon
$ 725,000
1506 39a Avenue Unit# 3
Vernon, BC V1Y7N2
- Type
- Single Family
- Size
- 1,835 SqFt
- Rooms
- 4 Beds + 3.5 Baths
Listed by: Easy List Realty
Vernon
$ 1,100,000
195 Whistler Place
Vernon, BC V1B2Y2
- Type
- Single Family
- Size
- 2,458 SqFt
- Rooms
- 3 Beds + 1.5 Baths
Listed by: Honestdoor Brokerage Inc.