

Address
195 Whistler Place, Vernon, BC
Price
$ 1,100,000
Property Attributes
- ID#10393261V1B2Y2
- TypeSingle Family
- Listing Status Active
- MunicipalityVernon
- CityVernon
- NeighbourhoodCity of Vernon
- Postal CodeV1B 2Y2
- StyleSingle Family Dwelling
- Year Built2024
- Price$ 1,100,000
- Bedrooms3
- Bathrooms1
- Half Bathrooms1
- Sqr Footage2458
- Lot Size0.14 Acres
Data Source:
RLP - CREA EN
Property Description
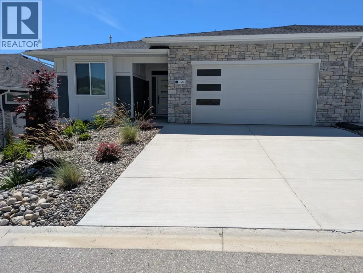
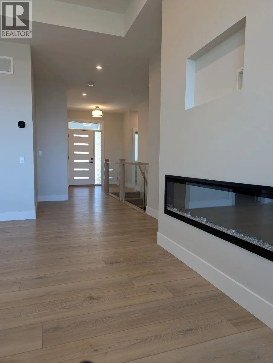
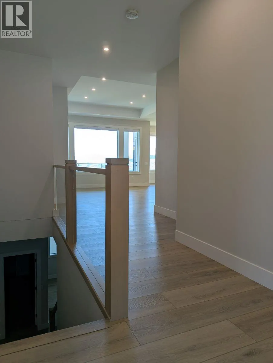
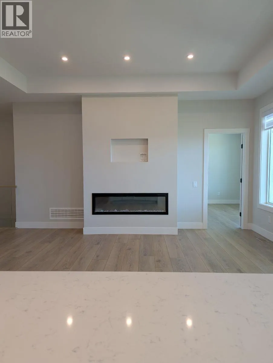
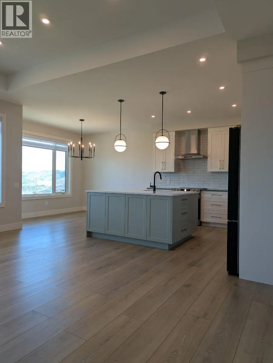
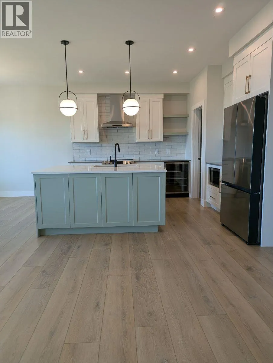
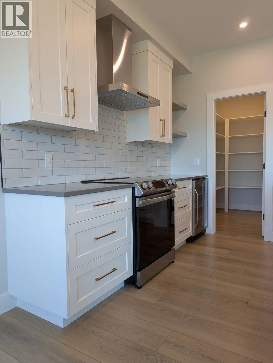
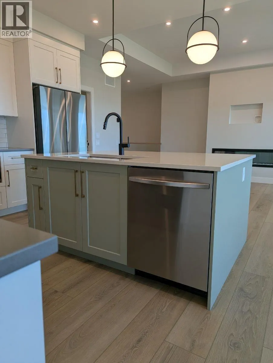
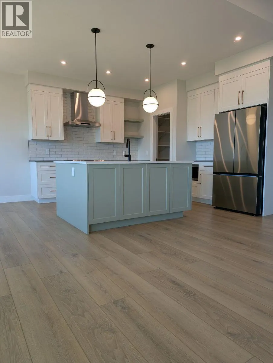
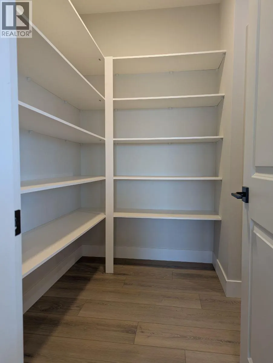
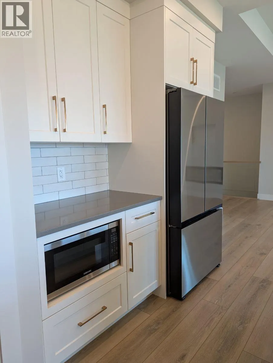
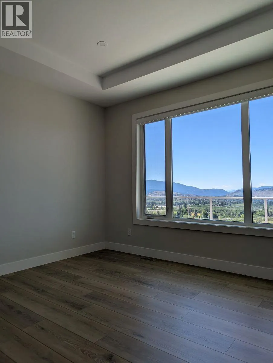
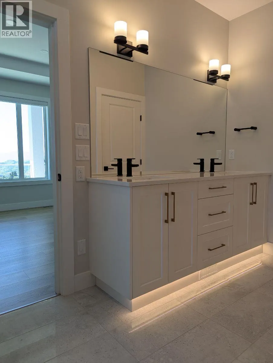
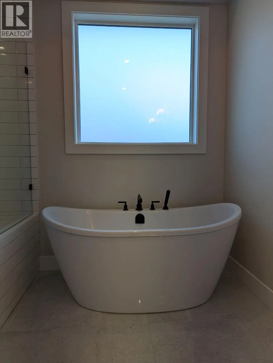
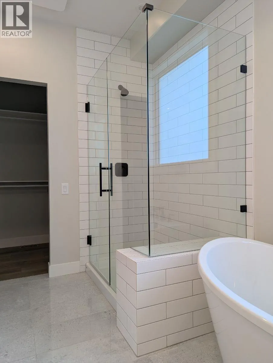
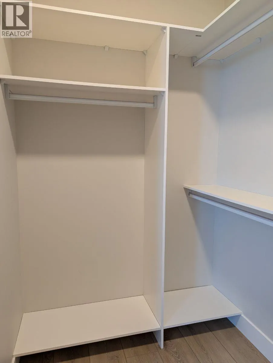
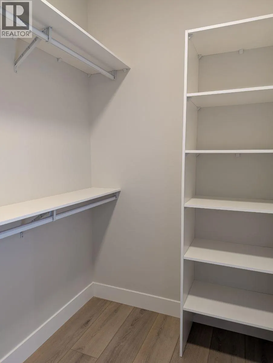
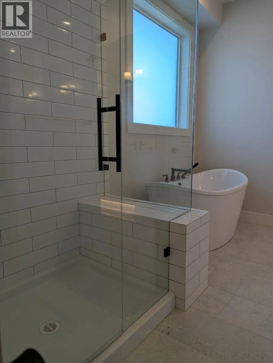
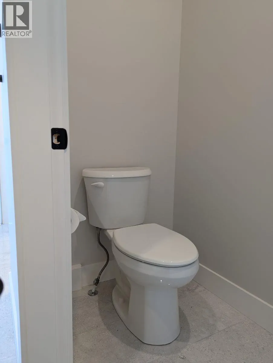
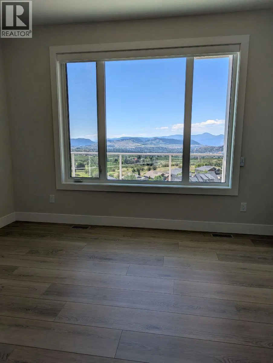
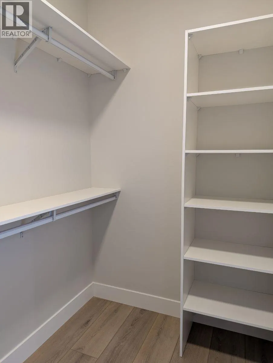
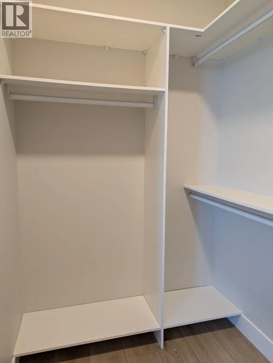
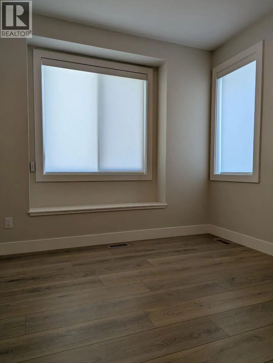
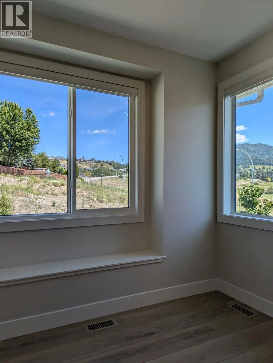
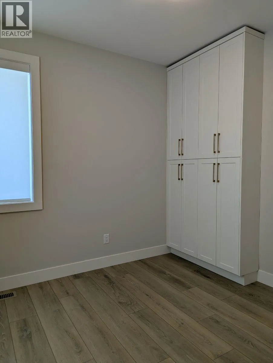
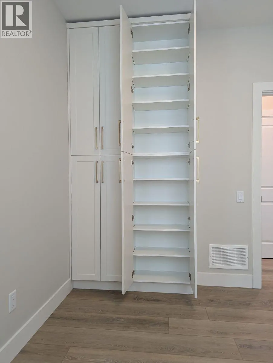
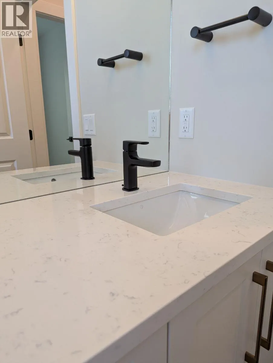
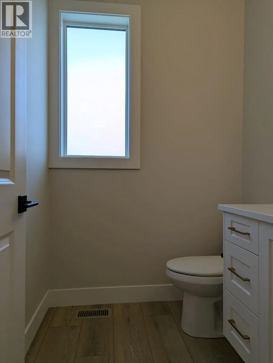
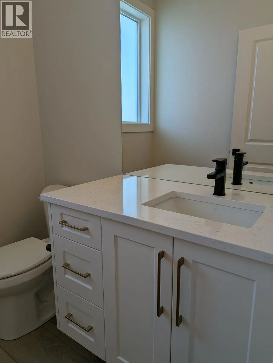
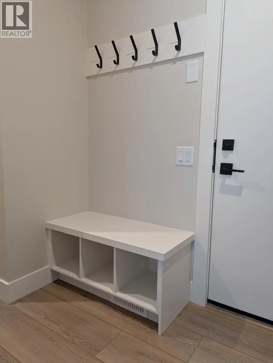
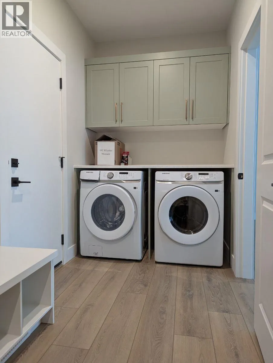
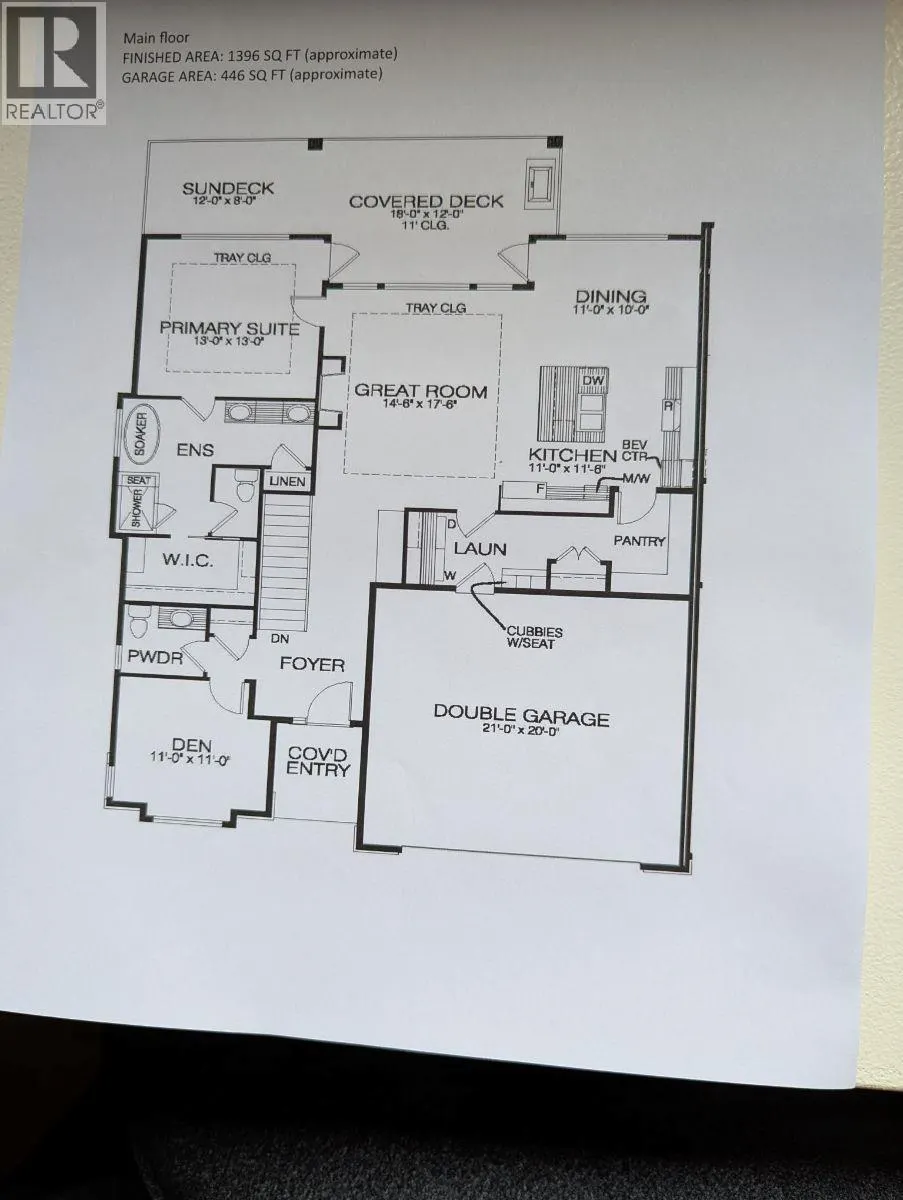
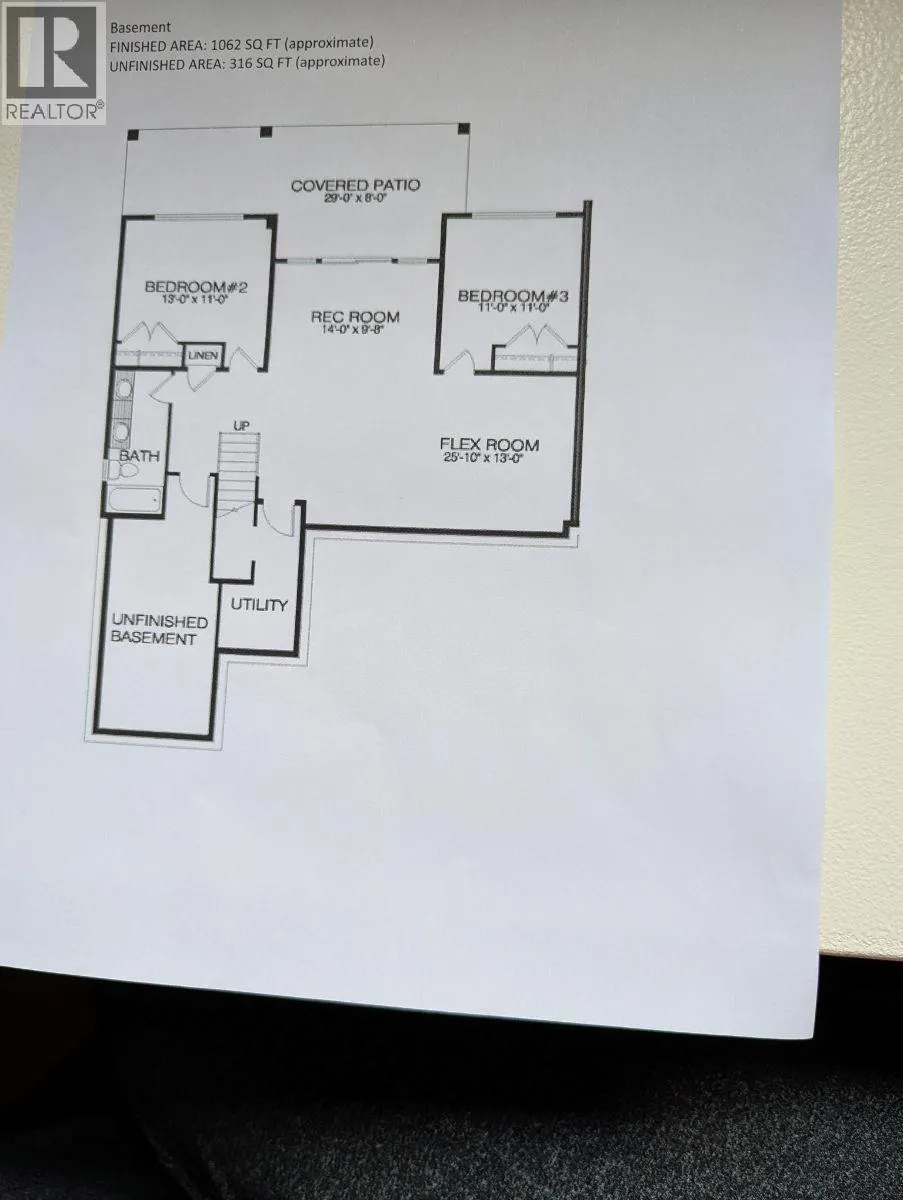
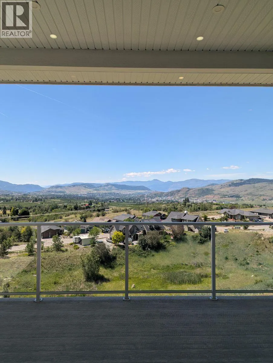
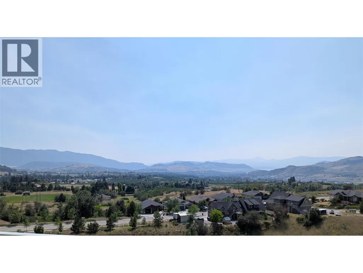
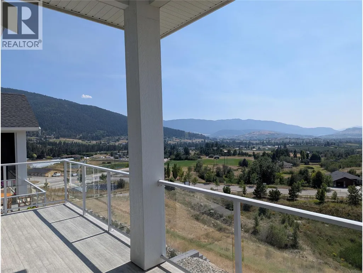
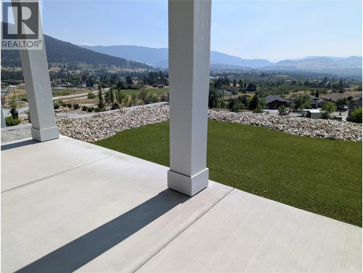
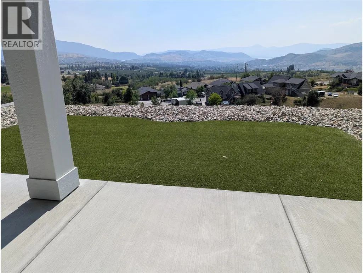
As you walk in the front door of this stunning level entry, almost-new home you are drawn to the breathtaking views of both Okanagan and Kalamalka Lakes. There are mountain views, tons of natural light, an open-concept floor plan, stunning designer kitchen, double car garage and much more. Finished, walk-out basement and low-maintenance living. This location is ideal for nature lovers as there are tons of trails, lakes, ski resorts, and NO STRATA FEES! It’s just steps from extensive green-space with a large playground and tennis courts, plus a quick possession is possible. The Villas at Whistler Place allows you to step into luxury with its covered front entry leading to an exquisite open concept main floor, boasting a sizable kitchen, expansive dining area, and a great room that leads to a spacious shaded/sun-covered deck with a gas BBQ connection. The corner pantry adds functionality to the space. Retreat to the master bedroom oasis, offering deck access, a lavish 5-piece ensuite, and a generous walk-in closet. The main floor laundry room is conveniently located. Below, the walk-out basement unveils a rec room, flex room, and two secondary bedrooms accompanied by a full bathroom with double sinks. Outside, the lower-level patio is roughed in for a future hot tub. This is a smart home with LED Lighting and High efficient, energy-saving LED light bulbs in all light fixtures, Kitchen under cabinet lighting, Motion activated lights in the kitchen pantry and primary walk-in closet, exterior GFI weatherproof outlets, roughed in for future electric car charging station in the garage, conduit for future solar panel system, rough in for future ceiling fan on a separate switch in primary bedroom. Smart home thermostat with Wi-Fi capability, self programmable with an app.
General Features
| Terms | SALE |
|---|---|
| Neighbourhood | City of Vernon |
| Construction Style | Semi-detached |
| Property Sub Type | Single Family |
| jumpId | 28601251 |
| Property Subtype French | Single Family Dwelling |
| Listing Type French | House |
| MLS | 10393261 |
| Architectural Style | Bungalow |
| Building Type | Duplex |
| Features | Balcony |
| Property Type | Single Family |
| Sewer | Municipal sewage system |
Interior Features
| Fireplace | yes |
|---|---|
| Living Area Range | 2458 sqft |
| Bedrooms | 3 |
| Cooling Type | Central air conditioning |
| Heating Type | Forced air |
| Beds | 3 |
| Total Baths | 1+1 |
| Total Baths | 1+1 |
| Total Half Baths | 1 |
Exterior Features
| Parking Type | Attached garage |
|---|
Amenities
- Views
- New Construction
- Adult 55+
- Lease To Own
- No Strata Fees
- Furnished
- Primary On Main
- Air Conditioning
- Seller Finance
- Green
- Fixer Upper
- Horse
- Golf
- Fireplace
- Deck
- Garage
- Basement
- Pool

Property vs Single Family Average in V1B 2Y2
Price
Year Built
In The Neighbourhood
Water Views
Vernon
$ 519,000
3850 Argyle Avenue Unit# 17
Vernon, BC V1T8K9
- Type
- Single Family
- Size
- 1,860 SqFt
- Rooms
- 3 Beds + 3 Baths
Listed by: RE/MAX Vernon Salt Fowler
Vernon
$ 879,900
216 Country Estate Drive
Vernon, BC V1B2V2
- Type
- Single Family
- Size
- 3,294 SqFt
- Rooms
- 4 Beds + 3.5 Baths
Listed by: RE/MAX Vernon Salt Fowler
Vernon
$ 640,000
4209 27th Avenue
Vernon, BC V1T1T3
- Type
- Single Family
- Size
- 1,676 SqFt
- Rooms
- 5 Beds + 2 Baths
Listed by: Real Broker B.C. Ltd
Vernon
$ 499,900
3004 38 Street
Vernon, BC V1T6H6
- Type
- Single Family
- Size
- 1,708 SqFt
- Rooms
- 3 Beds + 2 Baths
Listed by: 3 Percent Realty Inc.
Vernon
$ 949,900
4211 27 Avenue
Vernon, BC V1T1T3
- Type
- Single Family
- Size
- 3,555 SqFt
- Rooms
- 8 Beds + 4 Baths
Listed by: RE/MAX Vernon
Vernon
$ 344,900
5300 25 Avenue Unit# 44
Vernon, BC V1T6R4
- Type
- Single Family
- Size
- 1,190 SqFt
- Rooms
- 3 Beds + 1.5 Baths
Listed by: eXp Realty (Kelowna)
Vernon
$ 449,800
2004 33 Street
Vernon, BC V1T5R6
- Type
- Single Family
- Size
- 1,114 SqFt
- Rooms
- 2 Beds + 1 Baths
Listed by: Real Broker B.C. Ltd
Vernon
$ 449,900
3007 38 Street
Vernon, BC V1T6H7
- Type
- Single Family
- Size
- 1,214 SqFt
- Rooms
- 3 Beds + 2 Baths
Listed by: Coldwell Banker Executives Realty
Vernon
$ 1,237,000
301 Country Estate Place
Vernon, BC V1B2W7
- Type
- Single Family
- Size
- 4,647 SqFt
- Rooms
- 4 Beds + 3.5 Baths
Listed by: RE/MAX Vernon
Vernon
$ 409,000
4100 24 Avenue Unit# 131
Vernon, BC V1T1M2
- Type
- Single Family
- Size
- 1,646 SqFt
- Rooms
- 3 Beds + 1.5 Baths
Listed by: Coldwell Banker Executives Realty
Vernon
$ 598,000
3700 24 Avenue
Vernon, BC V1T1L9
- Type
- Single Family
- Size
- 1,898 SqFt
- Rooms
- 4 Beds + 2 Baths
Listed by: eXp Realty (Kelowna)
Vernon
$ 725,000
1506 39a Avenue Unit# 3
Vernon, BC V1Y7N2
- Type
- Single Family
- Size
- 1,835 SqFt
- Rooms
- 4 Beds + 3.5 Baths
Listed by: Easy List Realty