

Address
4601 17 Street, Vernon, BC
Price
$ 649,000
Property Attributes
- ID#10392861
- TypeSingle Family
- Listing Status Active
- MunicipalityVernon
- CityVernon
- NeighbourhoodHarwood
- Postal CodeV1B 3C5
- StyleSingle Family Dwelling
- Year Built1961
- Price$ 649,000
- Bedrooms3
- Bathrooms2
- Half Bathrooms0
- Sqr Footage1568
- Lot Size0.19 Acres
Data Source:
RLP - CREA EN
Property Description
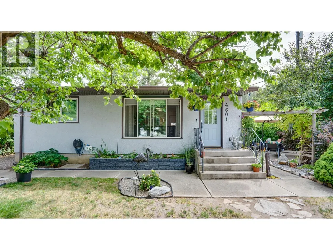
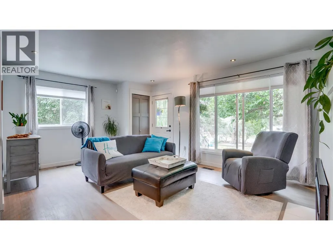
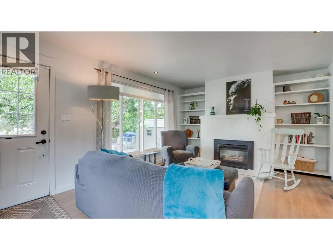
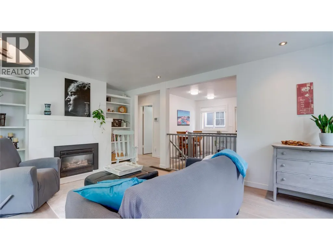
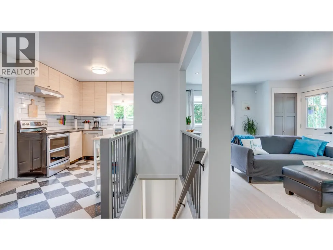
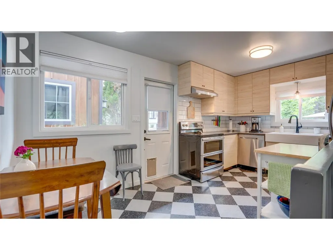
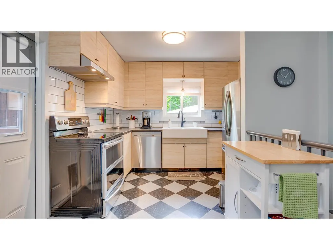
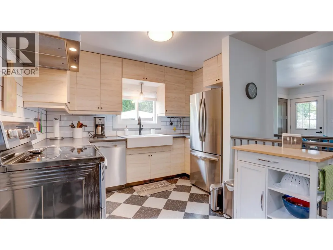
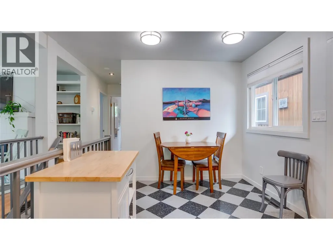
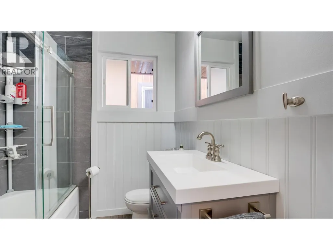
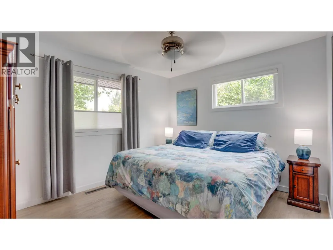
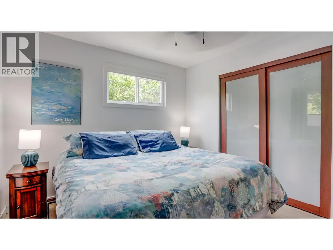
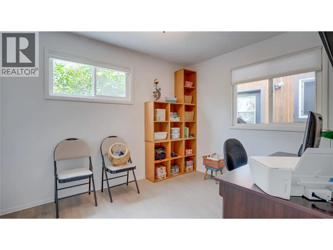
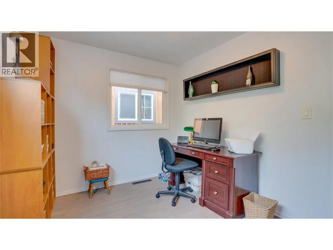
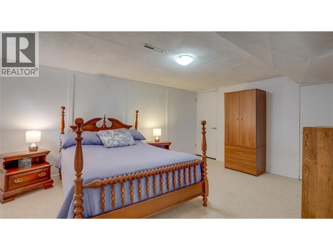
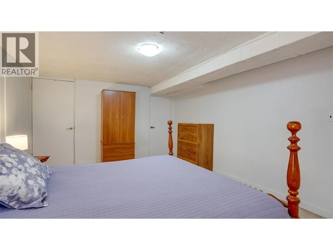
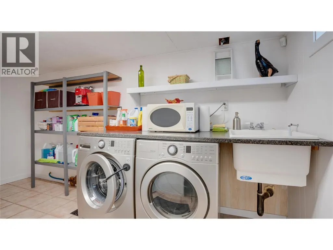
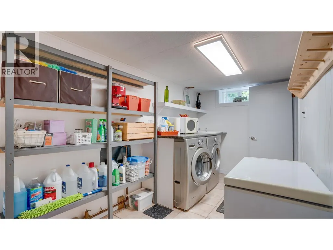
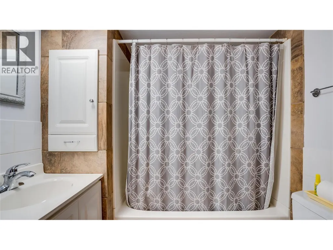
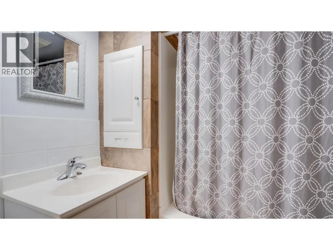
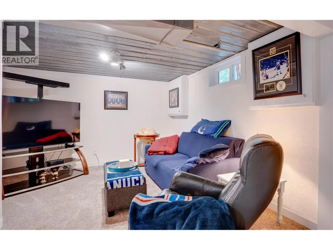
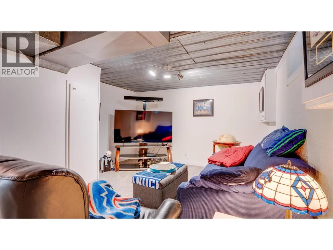
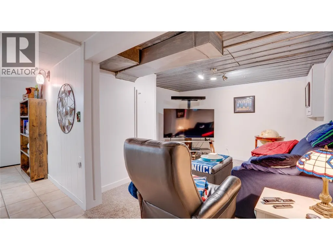
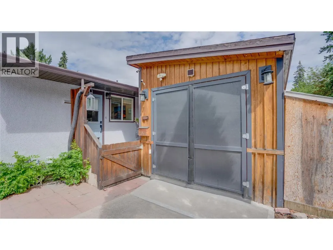
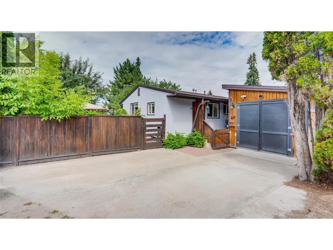
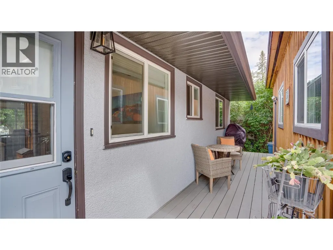
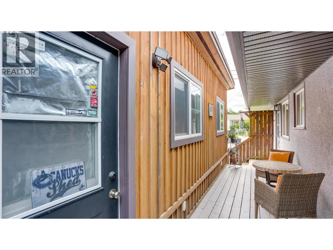
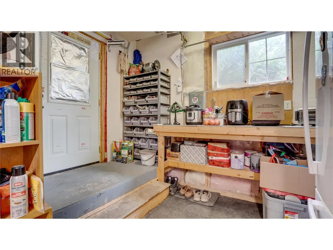
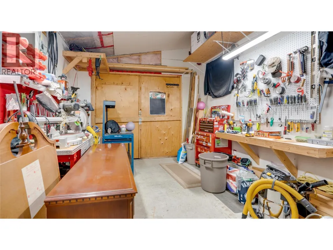
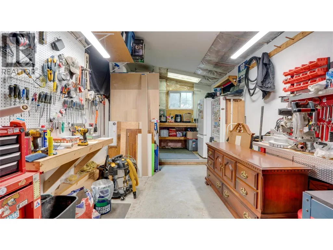
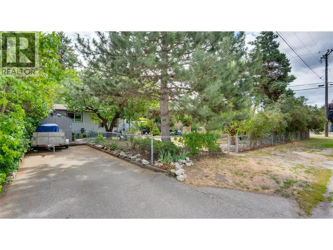
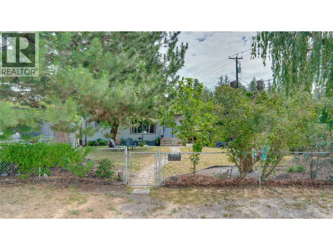
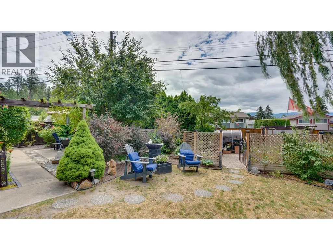
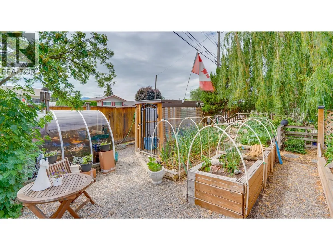
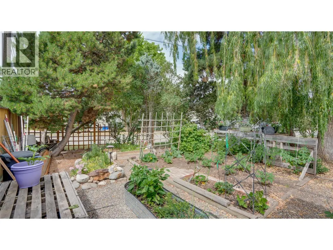
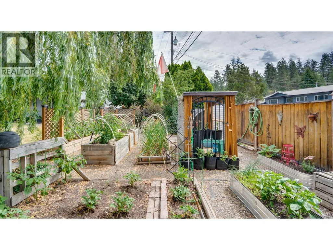
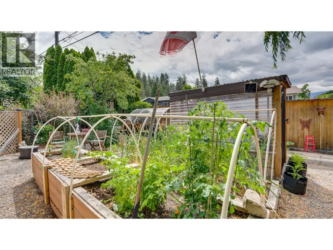
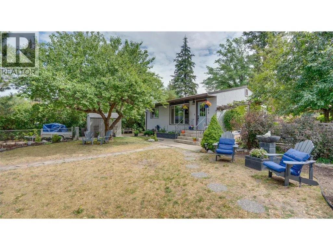
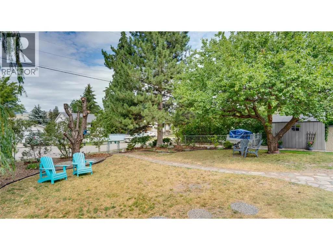
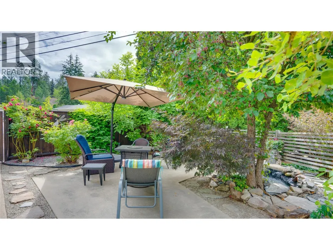
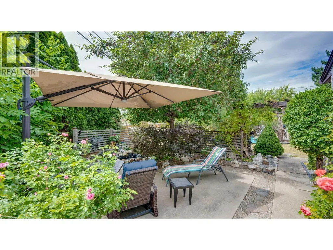
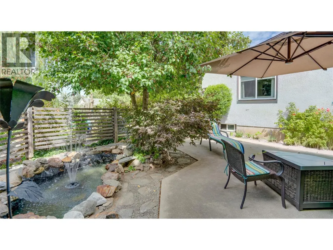
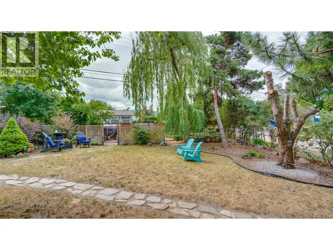
Charming renovated 3-bed, 2-bath home, on a quiet no-thru road. The open-concept main living area is filled with natural light from the large picture window showcasing views of the private front yard. The kitchen is bright and flows well into the dining and living areas, while refinished hardwood flooring adds warmth and character to the main floor. Upstairs features two bedrooms and an updated primary bathroom, the lower level offers a large third bedroom, laundry room, storage room, and family/rec room with its own separate entrance. The basement presents suite potential for those looking for additional income or an in-law suite. Step outside and discover your own private oasis. Beautifully landscaped with a pond water feature, privacy hedges, mature fruit trees, raised garden beds, a greenhouse area, and multiple outdoor sitting spaces. The yard feels like your own private park, it’s the perfect place to relax or entertain. Parking is never an issue here; this home has TWO driveways and 40-amp RV hookup. The 24' x 12' detached garage is currently set up as a heated, insulated workshop with power, making it ideal for hobbyists, tradespeople, or additional storage. Conveniently located close to Harwood Elementary, parks, transit, Hunter's Store, Butcher Boys, and The BX Dog Ranch. Heated workshop. Suite potential. Incredible outdoor living spaces. This is the home you have been waiting for, come experience it for yourself.
General Features
| Terms | SALE |
|---|---|
| Neighbourhood | Harwood |
| Construction Style | Detached |
| Property Sub Type | Single Family |
| jumpId | 28564223 |
| Property Subtype French | Single Family Dwelling |
| Listing Type French | House |
| MLS | 10392861 |
| Architectural Style | Rancher |
| Building Type | House |
| Features | Level lot, Corner Site |
| Property Type | Single Family |
| Sewer | Municipal sewage system |
Interior Features
| Fireplace | yes |
|---|---|
| Living Area Range | 1568 sqft |
| Bedrooms | 3 |
| Basement Type | Full |
| Cooling Type | Window air conditioner |
| Heating Type | Forced air |
| Beds | 3 |
| Total Baths | 2 |
| Total Baths | 2 |
Exterior Features
| Exterior Finish | Stucco |
|---|
Amenities
- Views
- New Construction
- Adult 55+
- Lease To Own
- No Strata Fees
- Furnished
- Primary On Main
- Air Conditioning
- Seller Finance
- Green
- Fixer Upper
- Horse
- Golf
- Fireplace
- Deck
- Garage
- Basement
- Pool

Property vs Single Family Average in V1B 3C5
Price
Year Built
In The Neighbourhood
Just Listed
Vernon
$ 549,000
2100 55 Avenue Unit# 56
Vernon, BC V1T9Y6
- Type
- Single Family
- Size
- 1,065 SqFt
- Rooms
- 2 Beds + 2 Baths
Listed by: 3 Percent Realty Inc.
Vernon
$ 249,900
4701 Pleasant Valley Road Unit# 23
Vernon, BC V1T4M7
- Type
- Single Family
- Size
- 1,290 SqFt
- Rooms
- 2 Beds + 2 Baths
Listed by: 3 Percent Realty Inc.
Vernon
$ 249,900
4701 Pleasant Valley Road Unit# 23
Vernon, BC V1T4M7
- Type
- Single Family
- Size
- 1,290 SqFt
- Rooms
- 2 Beds + 2 Baths
Listed by: 3 Percent Realty Inc.
Vernon
$ 499,900
1700 Bighorn Road Unit# 5
Vernon, BC V1T9E1
- Type
- Single Family
- Size
- 1,298 SqFt
- Rooms
- 2 Beds + 2 Baths
Listed by: RE/MAX Vernon Salt Fowler
Vernon
$ 499,900
1700 Bighorn Road Unit# 5
Vernon, BC V1T9E1
- Type
- Single Family
- Size
- 1,298 SqFt
- Rooms
- 2 Beds + 2 Baths
Listed by: RE/MAX Vernon Salt Fowler
Vernon
$ 425,000
1607 43 Avenue Unit# 202
Vernon, BC V1T9R9
- Type
- Single Family
- Size
- 1,026 SqFt
- Rooms
- 2 Beds + 1.5 Baths
Listed by: Coldwell Banker Executives Realty
Vernon
$ 425,000
1607 43 Avenue Unit# 202
Vernon, BC V1T9R9
- Type
- Single Family
- Size
- 1,026 SqFt
- Rooms
- 2 Beds + 1.5 Baths
Listed by: Coldwell Banker Executives Realty
Vernon
$ 599,000
4610 20 Street Unit# 8
Vernon, BC V1T4E5
- Type
- Single Family
- Size
- 2,540 SqFt
- Rooms
- 4 Beds + 3.5 Baths
Listed by: Oakwyn Realty Okanagan
Vernon
$ 599,000
4610 20 Street Unit# 8
Vernon, BC V1T4E5
- Type
- Single Family
- Size
- 2,540 SqFt
- Rooms
- 4 Beds + 3.5 Baths
Listed by: Oakwyn Realty Okanagan
Vernon
$ 598,000
1804 46 Avenue Unit# 2
Vernon, BC V1T3P5
- Type
- Single Family
- Size
- 1,437 SqFt
- Rooms
- 3 Beds + 2.5 Baths
Listed by: Oakwyn Realty Okanagan
Vernon
$ 598,000
1804 46 Avenue Unit# 2
Vernon, BC V1T3P5
- Type
- Single Family
- Size
- 1,437 SqFt
- Rooms
- 3 Beds + 2.5 Baths
Listed by: Oakwyn Realty Okanagan
Vernon
$ 449,900
3906 Pleasant Valley Road Unit# 19
Vernon, BC V1T4L9
- Type
- Single Family
- Size
- 1,566 SqFt
- Rooms
- 2 Beds + 2.5 Baths
Listed by: Real Broker B.C. Ltd
Vernon
$ 449,900
3906 Pleasant Valley Road Unit# 19
Vernon, BC V1T4L9
- Type
- Single Family
- Size
- 1,566 SqFt
- Rooms
- 2 Beds + 2.5 Baths
Listed by: Real Broker B.C. Ltd