Waterfront
Address
187 Sugar Lake Road, Cherryville, BC
Price
$ 1,599,999
Property Attributes
- ID#10377960
- TypeSingle Family
- Listing Status Active
- MunicipalityCherryville
- CityCherryville
- NeighbourhoodCherryville
- Postal CodeV0E 2G2
- StyleSingle Family Dwelling
- Year Built1984
- Price$ 1,599,999
- Bedrooms5
- Bathrooms3
- Half Bathrooms0
- Sqr Footage2036
- Lot Size6.74 Acres
Data Source:
RLP - CREA EN
Property Description
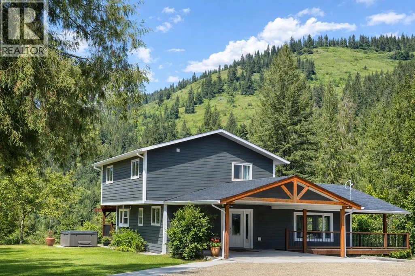
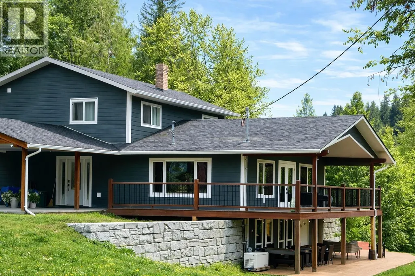
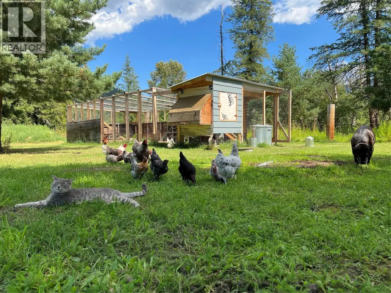
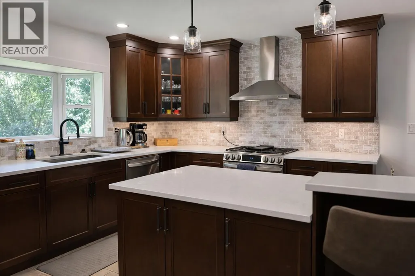
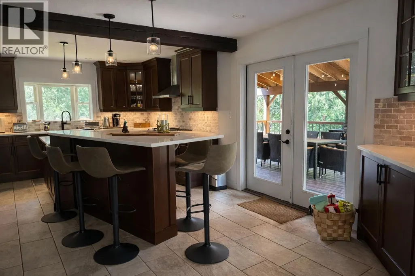
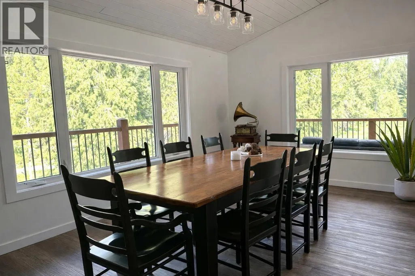
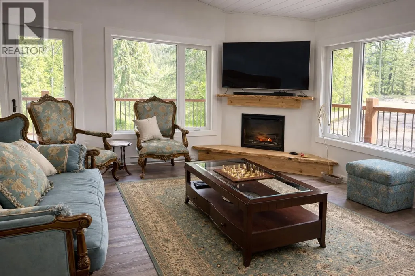
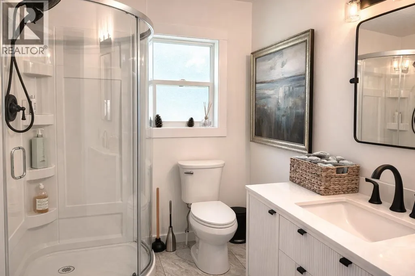
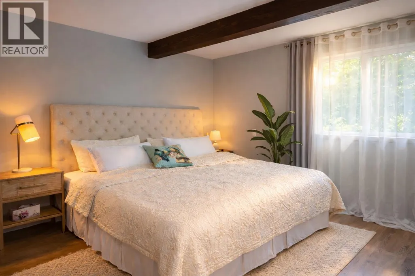
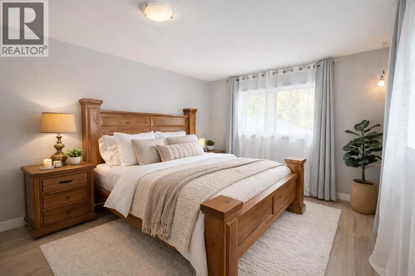
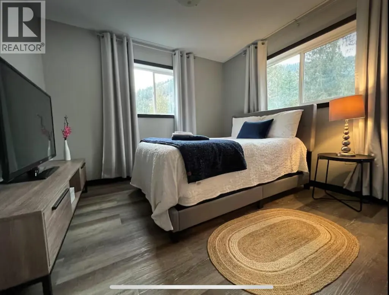
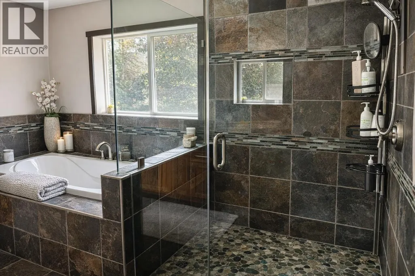
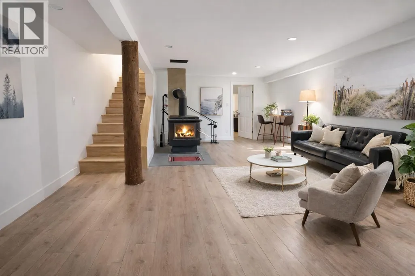
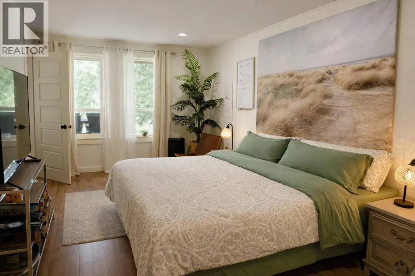
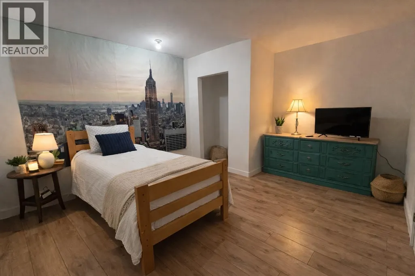
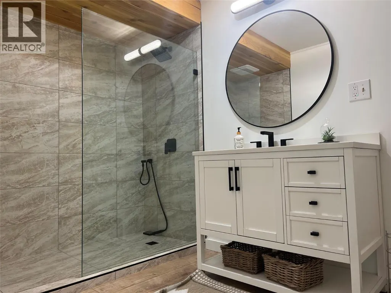
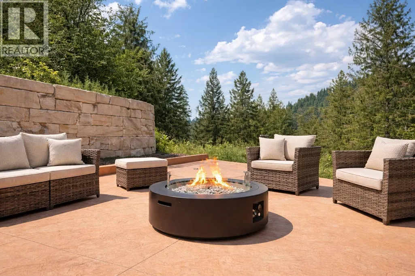
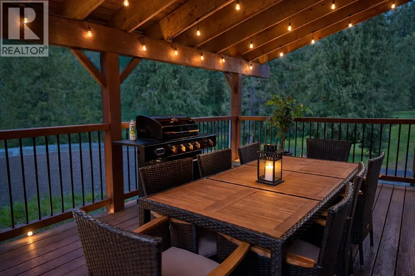
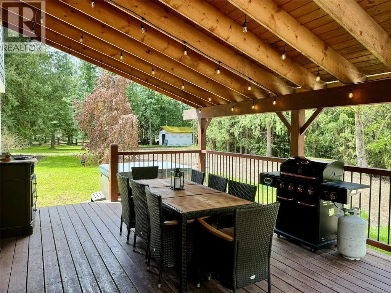
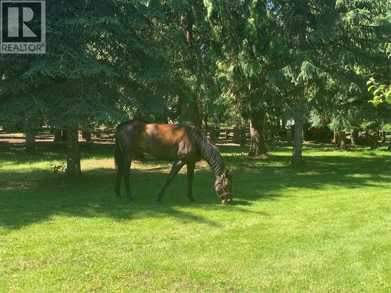
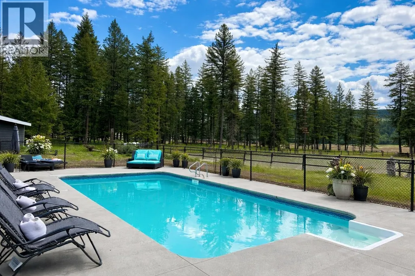
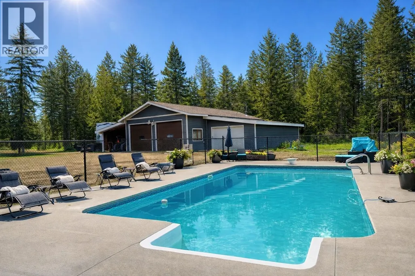
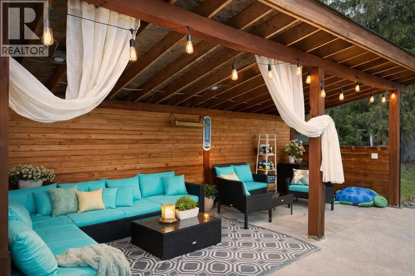
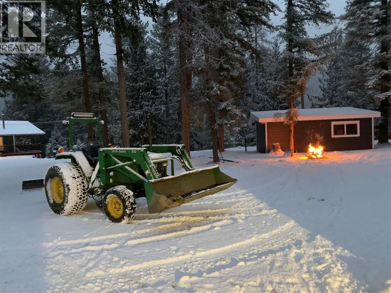
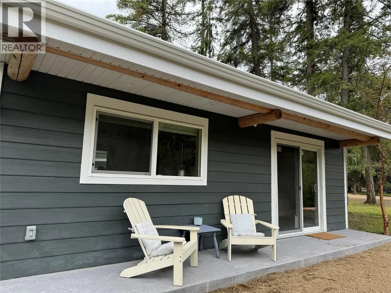
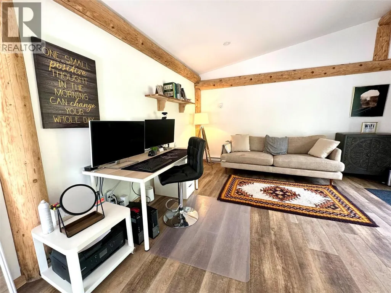
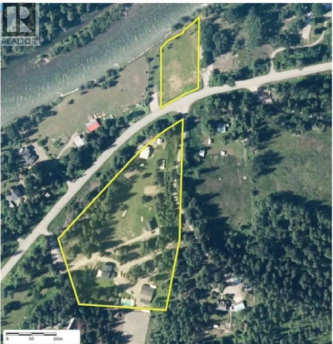
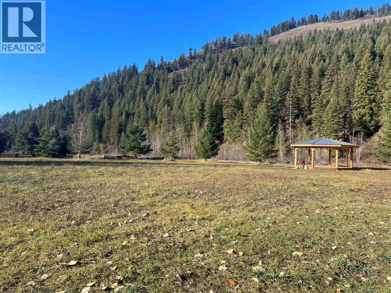
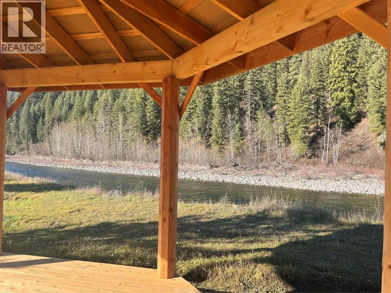
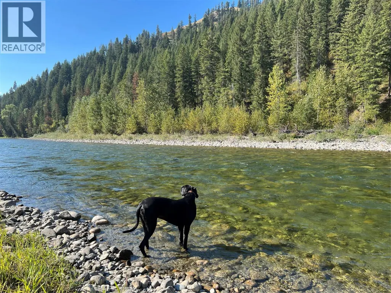
Rare 6.74-acre multi-residence property in Cherryville featuring two detached homes, a 2,700+ sq ft heated shop, private office/cabin, swimming pool, and a separate riverfront parcel along the Shuswap River. Extensively renovated in 2022, the main home offers 5 bedrooms and 3 bathrooms with bright living areas, wrap-around deck, and a fully finished walk-out basement with family room, two bedrooms, ensuite, and separate entry. Equipped with 200-amp service, generator backup, baseboard heat, propane fireplace, and wood stove for year-round comfort. The in-ground pool, hot tub, fire pit, and covered decking create a private outdoor retreat ideal for entertaining. Detached office/cabin with high-speed fiber optic internet creates work-from-home flexibility. Second home features 1 bed/1 bath & large loft - perfect for extended family, rental income, or Airbnb. Every man’s dream shop is heated, insulated, powered, and includes cold storage and exceptional workspace. Complete with a separate riverfront lot with power hookup make this property one of the kind.
General Features
| Terms | SALE |
|---|---|
| Neighbourhood | Cherryville |
| Construction Style | Detached |
| Property Sub Type | Single Family |
| jumpId | 27432883 |
| Property Subtype French | Single Family Dwelling |
| Listing Type French | House |
| MLS | 10377960 |
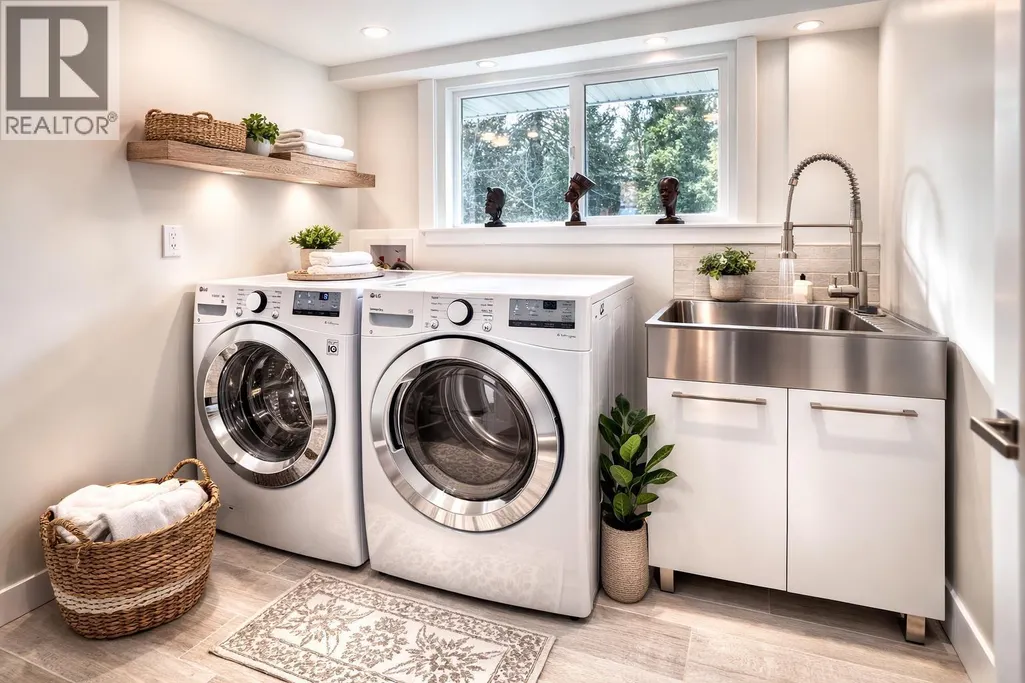
| Appliances | Refrigerator, Dishwasher, Dryer, Range - Electric, Washer |
| Architectural Style | Contemporary |
| Building Type | House |
| Features | Level lot, Private setting, Irregular lot size, Central island |
| Property Type | Single Family |
| Sewer | Septic tank |
Interior Features
| Fireplace | yes |
|---|---|
| Living Area Range | 2036 sqft |
| Bedrooms | 5 |
| Basement Type | Full |
| Cooling Type | Central air conditioning |
| Beds | 5 |
| Total Baths | 3 |
| Total Baths | 3 |
Exterior Features
| Pool | yes |
|---|---|
| Exterior Finish | Other |
| Parking Type | See Remarks, Detached garage, RV |
| Waterfront | yes |
Room Details
| Room | Dimensions | Level | Flooring | Details |
|---|---|---|---|---|
| Bathroom | Measurements not available | 2nd Level | ||
| Bathroom | 10'11'' x 8'9'' | 2nd Level | ||
| Bathroom | Measurements not available | Main Level | ||
| Bedroom | 10'10'' x 10'11'' | 2nd Level | ||
| Bedroom | 11'1'' x 13' | Basement Level | ||
| Bedroom | 14'10'' x 12'8'' | 2nd Level | ||
| Bedroom | 12'4'' x 13'10'' | Basement Level | ||
| Kitchen | 22'2'' x 18'3'' | Main Level | ||
| Living | 16'10'' x 14'4'' | Main Level | ||
| Master Bedroom | 16'6'' x 10'11'' | 2nd Level |
Amenities
- Views
- New Construction
- Adult 55+
- Lease To Own
- No Strata Fees
- Furnished
- Primary On Main
- Air Conditioning
- Seller Finance
- Green
- Fixer Upper
- Horse
- Golf
- Fireplace
- Deck
- Garage
- Basement
- Pool

Property vs Single Family Average in V0E 2G2
Price
Year Built
In The Neighbourhood
Waterfront
Cherryville
$ 179,800
1681 Sugar Lake Road Lot# 20
Cherryville, BC V0E2G5
- Type
- Single Family
- Rooms
- 0 Beds + 0 Baths
Listed by: REMAX Kelowna
Waterfront
Cherryville
$ 179,800
1681 Sugar Lake Road Lot# 20
Cherryville, BC V0E2G5
- Type
- Single Family
- Rooms
- 0 Beds + 0 Baths
Listed by: REMAX Kelowna
Water Views
Cherryville
$ 749,000
1206 Highway 6 Highway
Cherryville, BC V0E2G1
- Type
- Single Family
- Size
- 1,343 SqFt
- Rooms
- 3 Beds + 2 Baths
Listed by: RE/MAX Vernon
Water Views
Cherryville
$ 749,000
1206 Highway 6 Highway
Cherryville, BC V0E2G1
- Type
- Single Family
- Size
- 1,343 SqFt
- Rooms
- 3 Beds + 2 Baths
Listed by: RE/MAX Vernon
Cherryville
$ 199,000
1681 Sugar Lake Road Lot# #3
Cherryville, BC V0E2G2
- Type
- Single Family
- Rooms
- 0 Beds + 0 Baths
Listed by: REMAX Kelowna
Cherryville
$ 199,000
1681 Sugar Lake Road Lot# #3
Cherryville, BC V0E2G2
- Type
- Single Family
- Rooms
- 0 Beds + 0 Baths
Listed by: REMAX Kelowna
Cherryville
$ 349,900
1681 Sugar Lake Road Unit# 49
Cherryville, BC V0E2G2
- Type
- Single Family
- Size
- 528 SqFt
- Rooms
- 1 Beds + 1 Baths
Listed by: RE/MAX Vernon
Cherryville
$ 349,900
1681 Sugar Lake Road Unit# 49
Cherryville, BC V0E2G2
- Type
- Single Family
- Size
- 528 SqFt
- Rooms
- 1 Beds + 1 Baths
Listed by: RE/MAX Vernon
Water Views
Cherryville
$ 459,900
1681 Sugar Lake Road Unit# 7
Cherryville, BC V0E2G2
- Type
- Single Family
- Size
- 1,255 SqFt
- Rooms
- 2 Beds + 2 Baths
Listed by: RE/MAX Vernon
Water Views
Cherryville
$ 459,900
1681 Sugar Lake Road Unit# 7
Cherryville, BC V0E2G2
- Type
- Single Family
- Size
- 1,255 SqFt
- Rooms
- 2 Beds + 2 Baths
Listed by: RE/MAX Vernon
Water Views
Lumby
$ 99,900
1681 Sugar Lake Road Lot# 42
Lumby, BC V0E2G2
- Type
- Single Family
- Rooms
- 0 Beds + 0 Baths
Listed by: RE/MAX Vernon Salt Fowler
Water Views
Lumby
$ 99,900
1681 Sugar Lake Road Lot# 42
Lumby, BC V0E2G2
- Type
- Single Family
- Rooms
- 0 Beds + 0 Baths
Listed by: RE/MAX Vernon Salt Fowler