

Address
7212 Mountridge Place, Vernon, BC
Price
$ 2,599,999
Property Attributes
- ID#10376775
- TypeSingle Family
- Listing Status Active
- MunicipalityVernon
- CityVernon
- NeighbourhoodNorth BX
- Postal CodeV1B 3S8
- StyleSingle Family Dwelling
- Year Built2021
- Price$ 2,599,999
- Bedrooms4
- Bathrooms2
- Half Bathrooms1
- Sqr Footage5196
- Lot Size4.94 Acres
Data Source:
RLP - CREA EN
Property Description
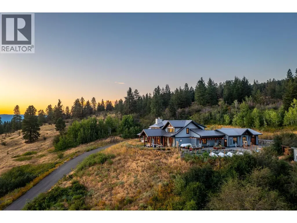
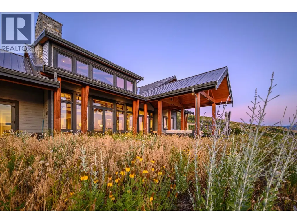
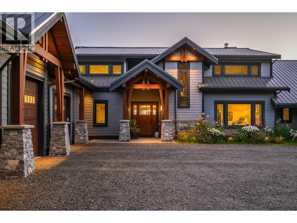
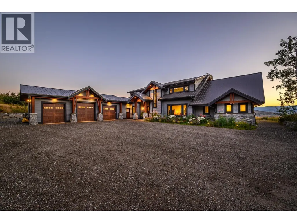
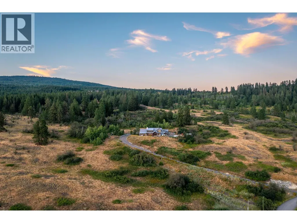
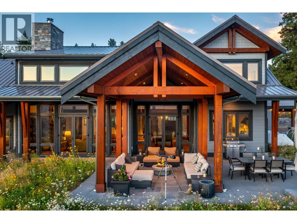
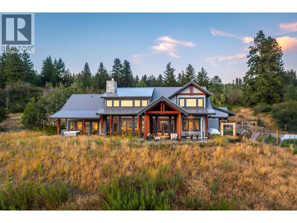
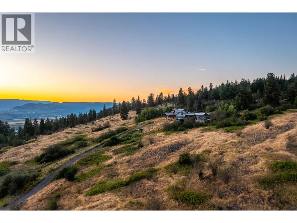
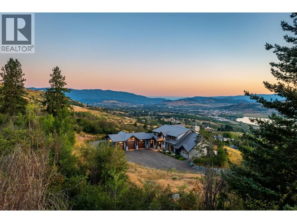
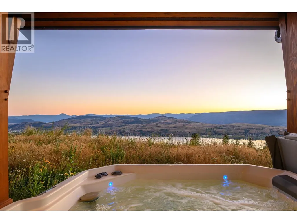
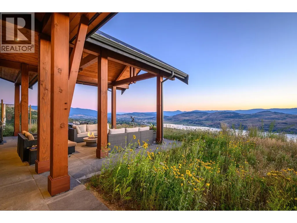
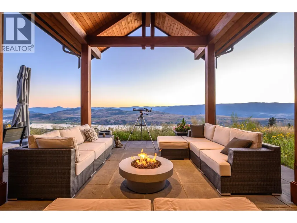
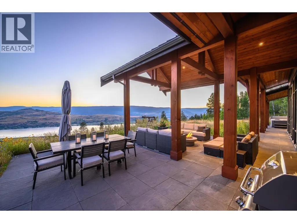
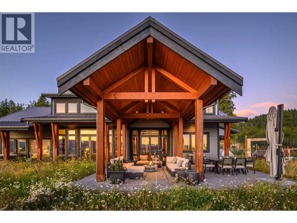
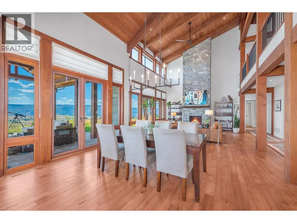
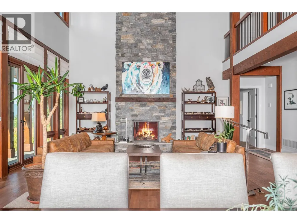
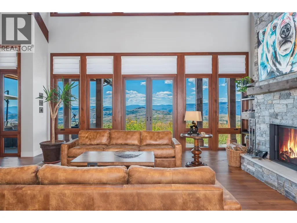
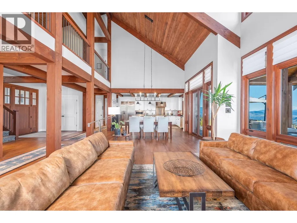
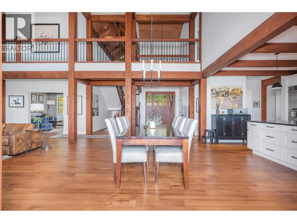
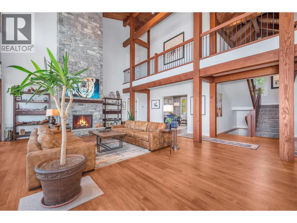
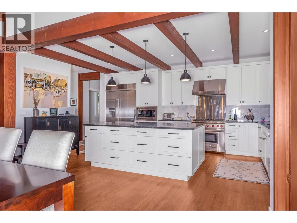
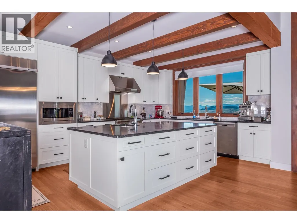
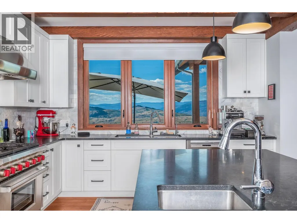
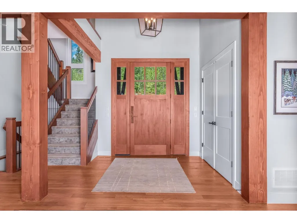
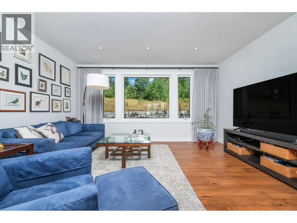
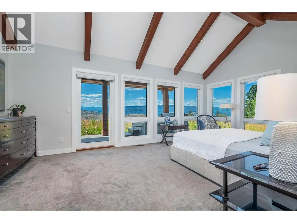
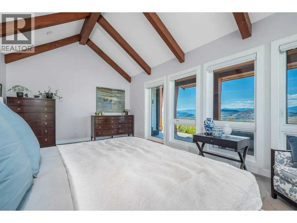
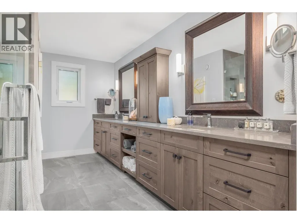
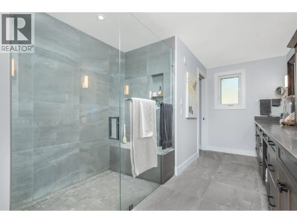
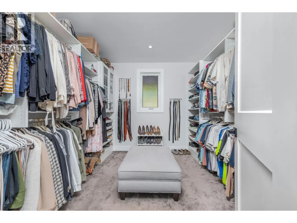
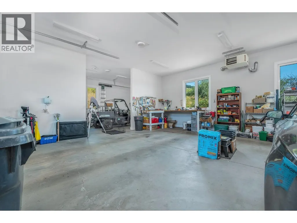
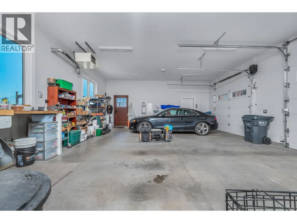
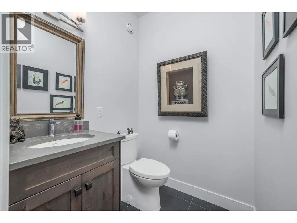
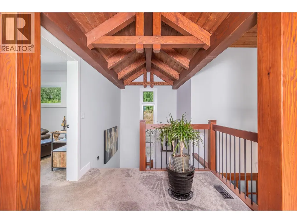
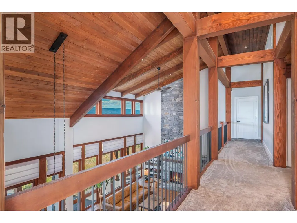
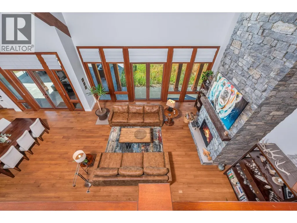
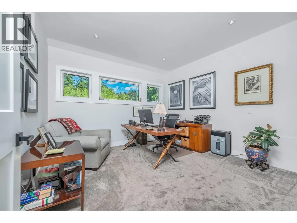
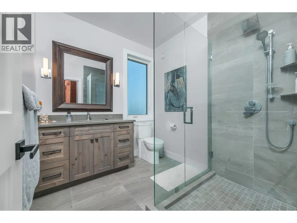
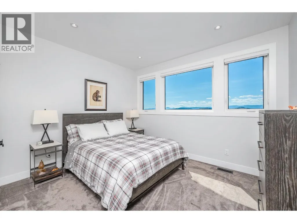
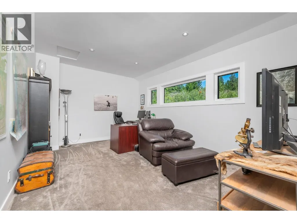
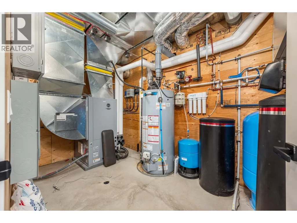
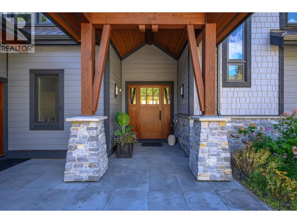
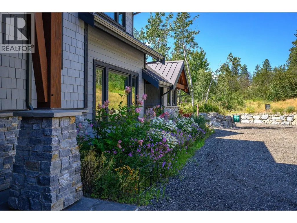
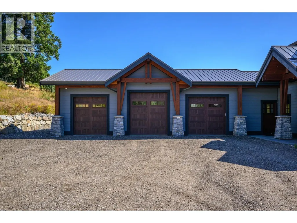
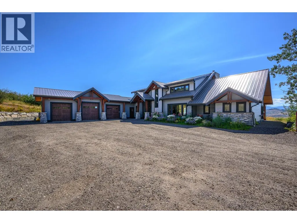
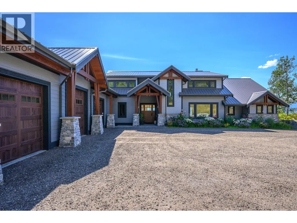
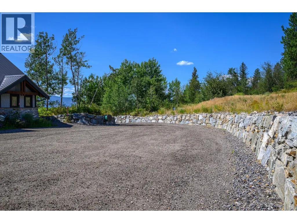
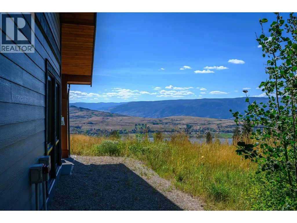
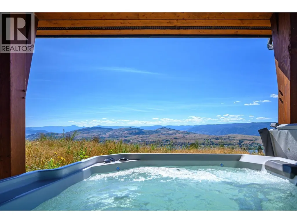
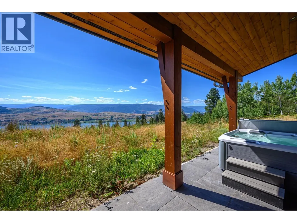
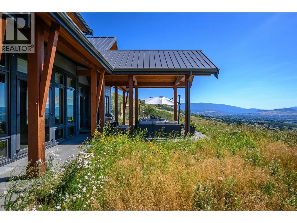
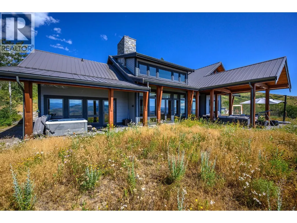
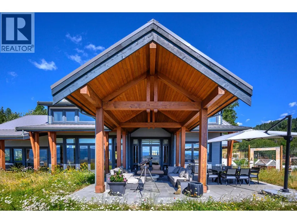
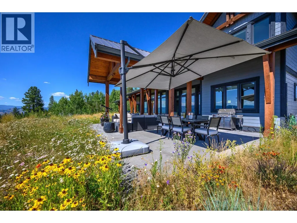
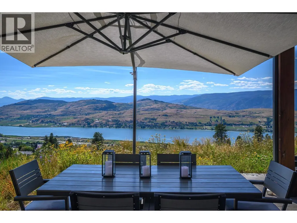
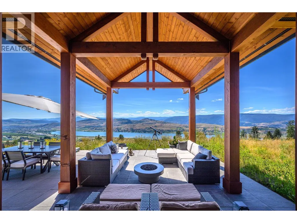
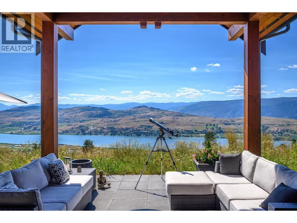
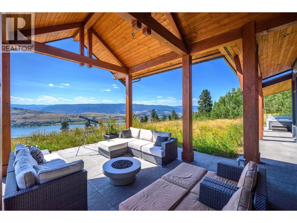
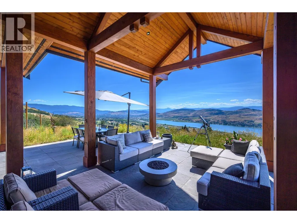
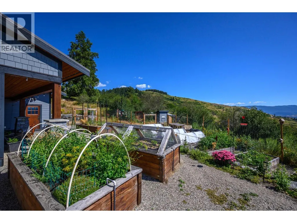
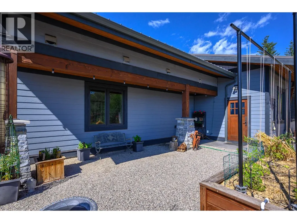
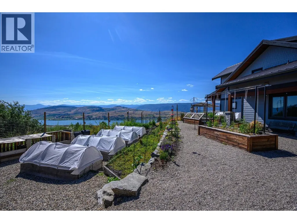
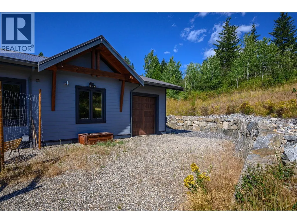
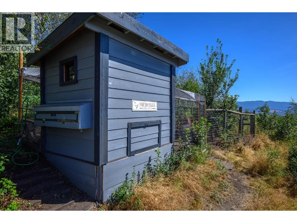
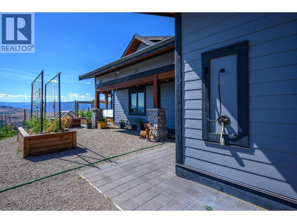
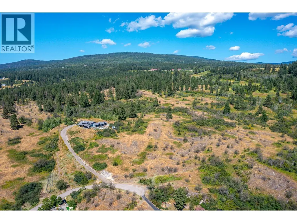
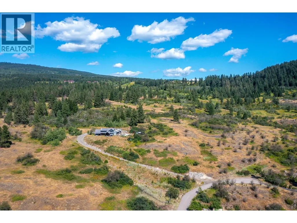
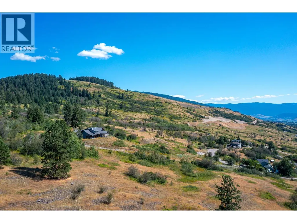
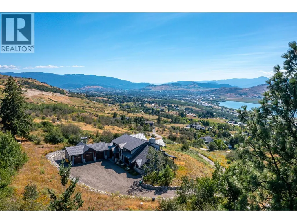
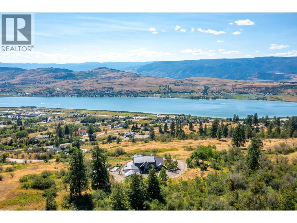
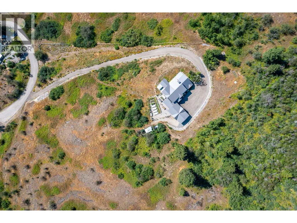
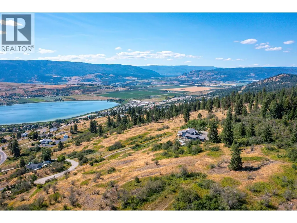
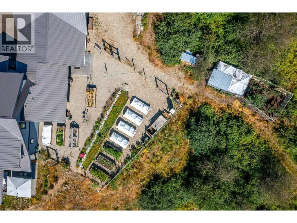
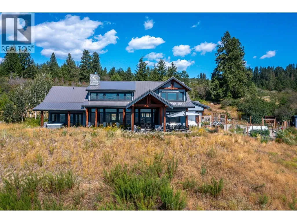
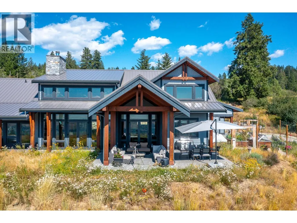
Set high on nearly 5 acres of gently sloped hillside, this private estate captures sweeping south-west views of the Okanagan Valley with no immediate neighbours. Built in 2021 by Gibsons, this level-entry timber frame residence showcases striking structural Douglas fir beams and tongue-and-groove ceilings, complemented by a high-efficiency modern wood-burning fireplace. Designed for both comfort and longevity, the home offers 4 bedrooms and 2.5 baths, with the primary suite on the main level and additional bedrooms upstairs. Soaring 23’ ceilings elevate the principal living space, while engineered hardwood, honed granite, Hunter Douglas window coverings, and a Wolf gas cooktop with premium appliances complete the interior. Mechanical systems are exceptional: geothermal heating and air conditioning with 3-zone climate control, steam humidifier for beam preservation, RO water filtration (well-fed), recirculation pumps, Generac transfer switch wired for a backup generator, and full security system. Outdoors features include a 3-bay pull-through garage, lifetime tin roof, fully irrigated grounds, hot tub, outdoor shower, and extensive fire protection with a 30,000-gallon reservoir, hydrant, and 200’ spooled fire hose. A rare blend of craftsmanship, privacy, and engineered excellence.
General Features
| Terms | SALE |
|---|---|
| Neighbourhood | North BX |
| Construction Style | Detached |
| Property Sub Type | Single Family |
| jumpId | 27371488 |
| Property Subtype French | Single Family Dwelling |
| Listing Type French | House |
| MLS | 10376775 |
| Building Type | House |
| Property Type | Single Family |
| Sewer | Septic tank |
Interior Features
| Fireplace | yes |
|---|---|
| Living Area Range | 5196 sqft |
| Bedrooms | 4 |
| Beds | 4 |
| Total Baths | 2+1 |
| Total Baths | 2+1 |
| Total Half Baths | 1 |
Exterior Features
| Parking Type | Attached garage |
|---|
Room Details
| Room | Dimensions | Level | Flooring | Details |
|---|---|---|---|---|
| Bathroom | 10'1'' x 19'2'' | Main Level | ||
| Bathroom | 5'2'' x 5' | Main Level | ||
| Bathroom | 8'2'' x 7'8'' | 2nd Level | ||
| Bedroom | 12'7'' x 12'9'' | 2nd Level | ||
| Bedroom | 12'7'' x 12'2'' | 2nd Level | ||
| Bedroom | 16'9'' x 12'1'' | 2nd Level | ||
| Dining | 13'9'' x 15'6'' | Main Level | ||
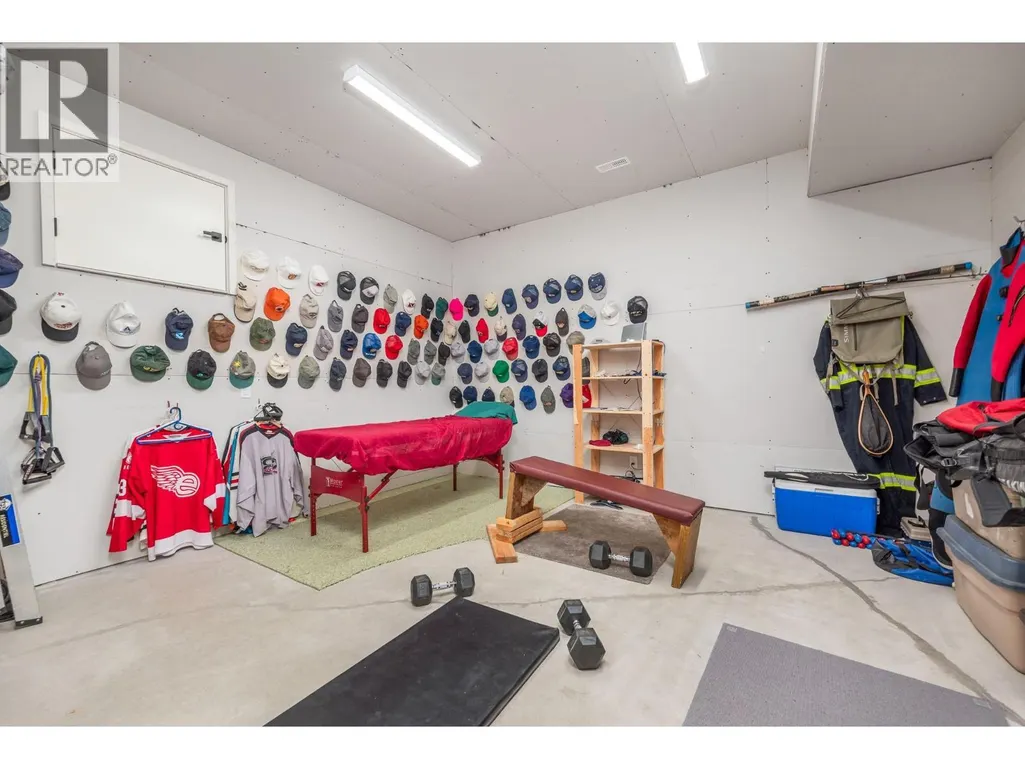
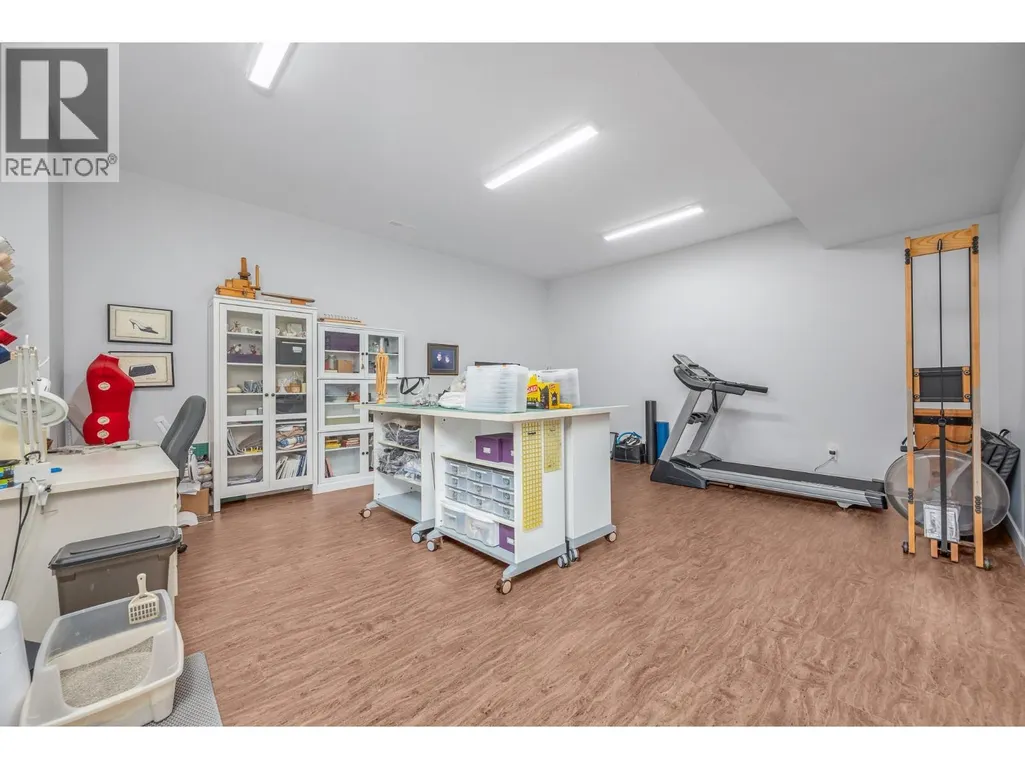
| Exercise | 16'3'' x 18'6'' | Basement Level | ||
| Family | 21'1'' x 18' | Main Level | ||
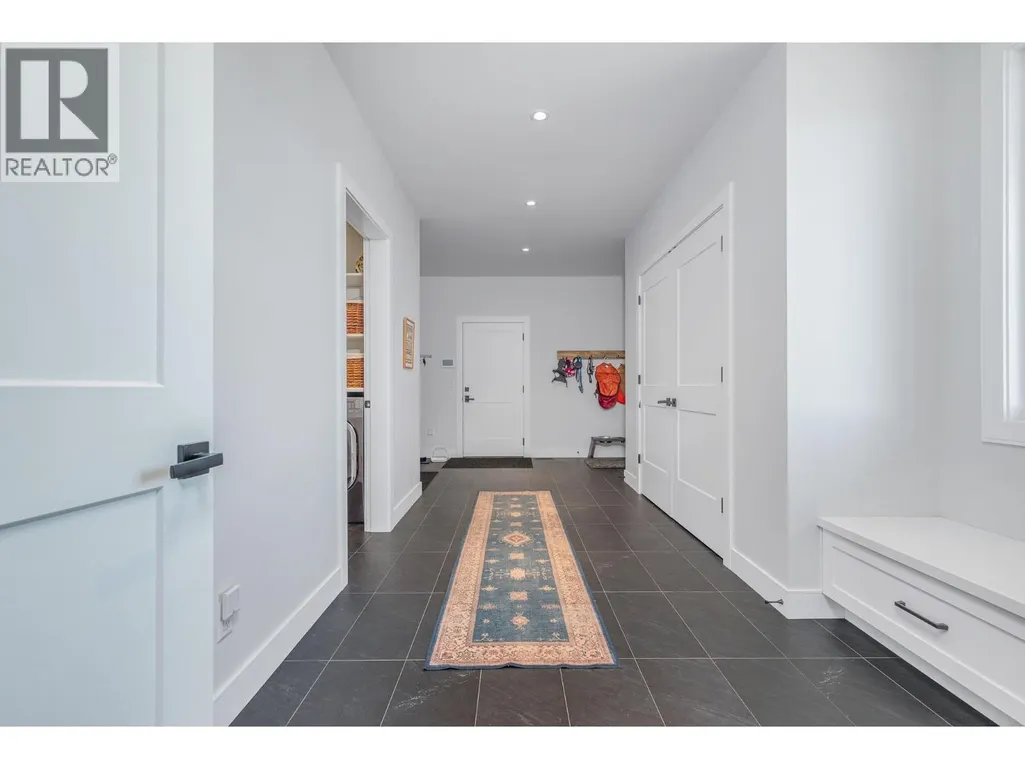
| Foyer | 8'9'' x 9'2'' | Main Level | ||
| Kitchen | 12'6'' x 18'4'' | Main Level | ||
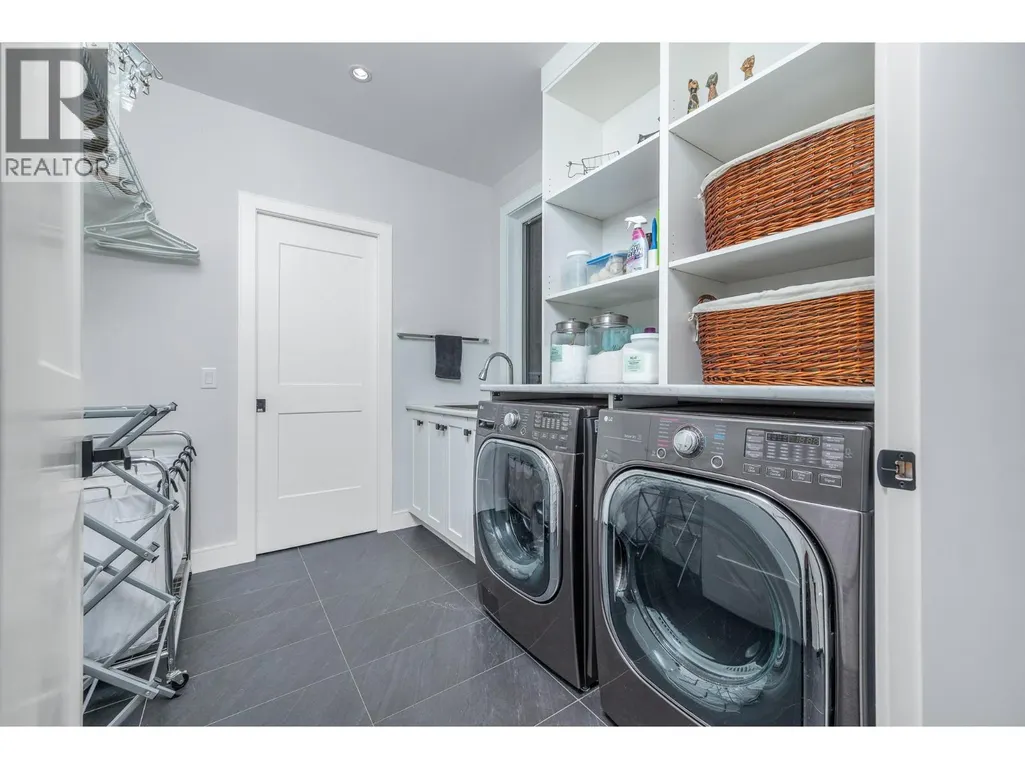
| Laundry | 9'2'' x 8'1'' | Main Level | ||
| Living | 16'5'' x 14'1'' | Main Level | ||
| Master Bedroom | 20'4'' x 13' | Main Level | ||
| Mudroom | 12'7'' x 23' | Main Level | ||
| Pantry | 9'3'' x 6'7'' | Main Level | ||
| Recreation Room | 20'5'' x 17'5'' | Basement Level | ||
| Storage | 9'7'' x 4'6'' | 2nd Level | ||
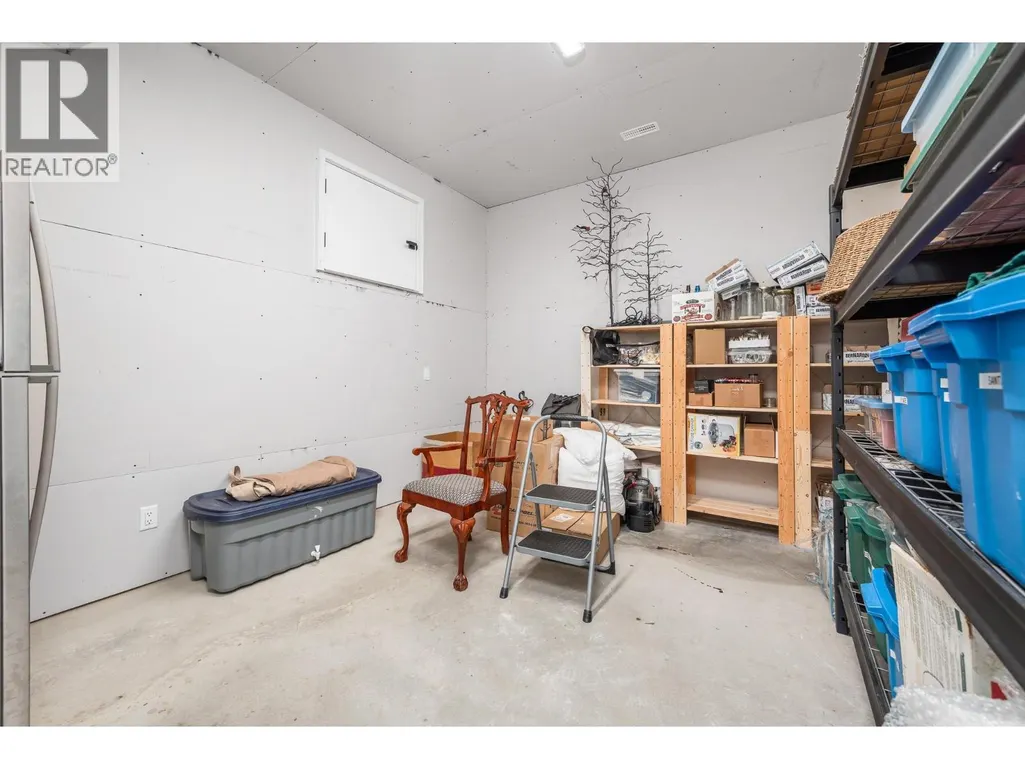
| Storage | 12'1'' x 14'11'' | Basement Level | ||
| Utility | 7'9'' x 13'4'' | Basement Level |
Amenities
- Views
- New Construction
- Adult 55+
- Lease To Own
- No Strata Fees
- Furnished
- Primary On Main
- Air Conditioning
- Seller Finance
- Green
- Fixer Upper
- Horse
- Golf
- Fireplace
- Deck
- Garage
- Basement
- Pool

Property vs Single Family Average in V1B 3S8
Price
Year Built
In The Neighbourhood
Just Listed
Vernon
$ 1,595,000
5482 Silver Star Road
Vernon, BC V1B3K4
- Type
- Single Family
- Size
- 5,592 SqFt
- Rooms
- 4 Beds + 3.5 Baths
Listed by: RE/MAX Vernon
Just Listed
Vernon
$ 749,900
5894 Dedecker West Road
Vernon, BC V1B3P9
- Type
- Single Family
- Size
- 2,451 SqFt
- Rooms
- 4 Beds + 2 Baths
Listed by: RE/MAX Vernon
Open House
Vernon
$ 839,000
5861 Rimer Road
Vernon, BC V1B3L3
- Type
- Single Family
- Size
- 2,577 SqFt
- Rooms
- 4 Beds + 2.5 Baths
Listed by: RE/MAX Vernon
Water Views
Vernon
$ 839,000
5861 Rimer Road
Vernon, BC V1B3L3
- Type
- Single Family
- Size
- 2,577 SqFt
- Rooms
- 4 Beds + 2.5 Baths
Listed by: RE/MAX Vernon
Vernon
$ 1,275,000
6550 Herry Road
Vernon, BC V1B3T6
- Type
- Single Family
- Size
- 2,014 SqFt
- Rooms
- 5 Beds + 3 Baths
Listed by: Real Broker B.C. Ltd
Vernon
$ 1,275,000
6550 Herry Road
Vernon, BC V1B3T6
- Type
- Single Family
- Size
- 2,014 SqFt
- Rooms
- 5 Beds + 3 Baths
Listed by: Real Broker B.C. Ltd
Vernon
$ 2,395,000
5973 Pleasant Valley Road
Vernon, BC V1B3L6
- Type
- Single Family
- Size
- 2,700 SqFt
- Rooms
- 4 Beds + 2.5 Baths
Listed by: Oakwyn Realty Okanagan-Letnick Estates
Vernon
$ 2,395,000
5973 Pleasant Valley Road
Vernon, BC V1B3L6
- Type
- Single Family
- Size
- 2,700 SqFt
- Rooms
- 4 Beds + 2.5 Baths
Listed by: Oakwyn Realty Okanagan-Letnick Estates
Vernon
$ 363,500
8000 Highland Road Unit# 33
Vernon, BC V1B3W5
- Type
- Single Family
- Size
- 608 SqFt
- Rooms
- 1 Beds + 1 Baths
Listed by: 3 Percent Realty Inc.
Vernon
$ 363,500
8000 Highland Road Unit# 33
Vernon, BC V1B3W5
- Type
- Single Family
- Size
- 608 SqFt
- Rooms
- 1 Beds + 1 Baths
Listed by: 3 Percent Realty Inc.
Vernon
$ 1,299,900
6550 Herry Road
Vernon, BC V1B3T6
- Type
- Single Family
- Size
- 2,014 SqFt
- Rooms
- 5 Beds + 3 Baths
Listed by: Real Broker B.C. Ltd
Vernon
$ 156,900
8000 Highland Road Lot# 128
Vernon, BC V1B3W5
- Type
- Single Family
- Rooms
- 0 Beds + 0 Baths
Listed by: 3 Percent Realty Inc.
Vernon
$ 156,900
8000 Highland Road Lot# 128
Vernon, BC V1B3W5
- Type
- Single Family
- Rooms
- 0 Beds + 0 Baths
Listed by: 3 Percent Realty Inc.